
BEDS5
BATHS4 full 1 partial
SQUARE FEET4,500
MLS#10870255
STATUSNew
PROPERTY TYPEResidential - Single Family
NEIGHBORHOODMonroe
Property Description
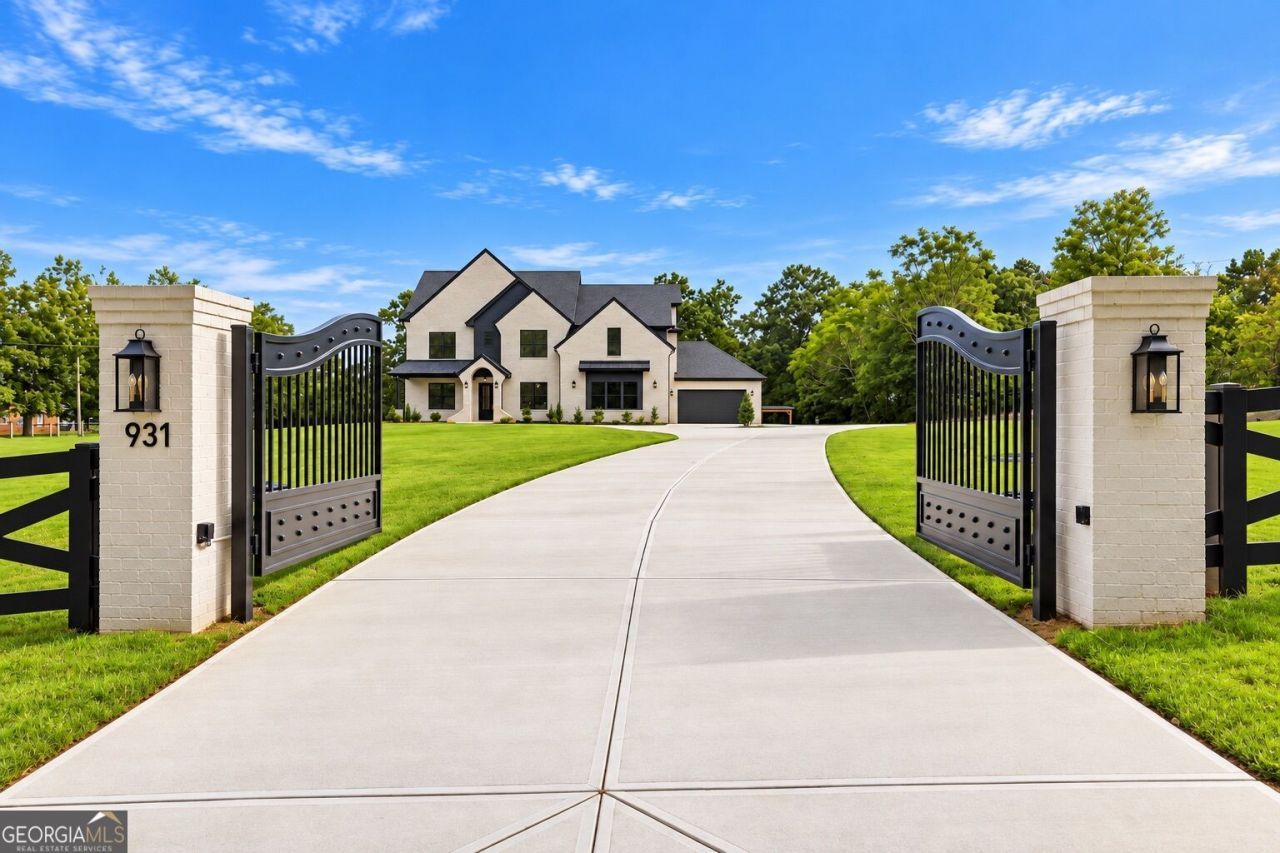
Surrender to the peace and serenity of life, where architectural brilliance, timeless craftsmanship, and the beauty of nature exist in perfect harmony. Privately tucked away behind gates on two acres of lush, fully fenced grounds, this extraordinary four-sided brick estate offers approximately 4,500 square feet of refined living, featuring five bedrooms and four-and-a-half bathrooms. Surrounded by Monroe's picturesque countryside, sprawling farms, and pastoral landscapes, this residence offers sophistication, seclusion, and the freedom of estate living. A sweeping driveway leads to an elegant circular motor court, generous guest parking, and a four-car garage. Inside, wide-plank oak hardwood floors, exquisite millwork, designer lighting, and abundant natural light create an atmosphere of understated grandeur. A formal dining room adorned with custom wall paneling sets the stage for memorable gatherings, while a dedicated executive office with beautifully integrated built-in cabinetry offers an inspiring setting for work or quiet reflection. The magnificent fireside living room commands attention with expansive picture windows, floating bookshelves, and a striking Venetian plaster fireplace wall. At the heart of the home, a spectacular chef's kitchen marries artistry with functionality. A professional 48-inch black-and-gold Forno range and coordinating appliance package complement the ceiling-height white cabinetry, bespoke built-ins, and an impressive center island with abundant storage. The adjoining breakfast room features a dedicated coffee and beverage station with beautifully crafted cabinetry. A thoughtfully designed mudroom nook adds everyday convenience, while the exquisite powder room captivates with dramatic black Venetian plaster walls, a floating oak vanity with gold trim, and marble countertop. A generously proportioned main-level guest suite provides exceptional privacy with an ensuite bath showcasing a rainfall shower, sophisticated white-and-gold finishes, and tailored closet organization. Ascend the softly illuminated staircase to discover an extraordinary primary retreat, where soaring ceilings, elegant wall detailing, designer sconces, and a fireplace with an artisanal plaster surround evoke the ambiance of a boutique luxury resort. A separate sitting area offers an intimate escape. The sumptuous bath presents dual vanities against textured accent walls, an oversized rainfall shower with built-in bench, and individually designed closets with mirrored accents. Three additional bedrooms include a spacious ensuite with a walk-in closet and two beautifully appointed rooms connected by a designer Jack-and-Jill bath featuring a stunning walk-in shower. An expansive laundry room with custom storage and utility sink completes the upper level. Beyond the interiors, a covered back porch with an outdoor fireplace and elevated ceilings invites effortless indoor-outdoor living. Wake to birds chirping amid the serenity of your own sanctuary. Imagine leisurely mornings overlooking verdant surroundings, evenings beneath the stars, and intimate gatherings enveloped in tranquility. The beautifully manicured two-acre landscape offers a captivating blend of natural beauty, privacy, and endless possibilities. An existing barn presents wonderful opportunities for animal enthusiasts, hobby farming, or versatile storage, with the flexibility to repurpose or remove it to accommodate your vision, subject to applicable require
Property Features
Property Type: Residential - Single Family
Basement: None
Cooling: Ceiling Fan(s), Central Air
Fenced: Yes
Fireplaces: 3
Garage: 9 car attached
Heating: Central
Home Style: Brick 4 Side, Craftsman, Traditional
Lot Size: 2.00 Acres
Roof Type: Composition
Stories: 2.0
Taxes: $745
Year Built: 2026
Feature Descriptions
Additional Rooms: Foyer, Laundry, Loft, Office, Other
Amenities: Street Lights, Walk To Schools, Near Shopping
Appliances: Dishwasher, Disposal, Gas Water Heater, Range, Stainless Steel Appliance(s), Tankless Water Heater
Days on Site: 4
Dining Room: Seats 12+, Separate Room
Exterior: Brick
Exterior: Gas Grill
Fencing: Fenced, Front Yard, Privacy
Fireplace Type: Family Room, Masonry, Master Bedroom, Outside
Flooring: Hardwood, Tile
Foundation: Slab
Interior: Bookcases, Double Vanity, In-Law Floorplan, Separate Shower, Soaking Tub, Tile Bath, Tray Ceiling(s), Walk-In Closet(s)
Kitchen: Breakfast Area, Breakfast Bar, Kitchen Island, Pantry, Solid Surface Counters, Walk-in Pantry
Parking Notes: Garage, Attached, Kitchen Level, Garage Door Opener
Security Features: Carbon Monoxide Detector(s), Smoke Detector(s)
Sewer: Septic Tank
Structures: Barn(s), Other
Topography: Level, Private
Utilities: Cable Available, Electricity Available, High Speed Internet, Natural Gas Available, Phone Available, Underground Utilities, Water Available
Water: Public
Water: No Dock Or Boathouse
Window Features: Double Pane Windows
Local Schools
High School: Walnut Grove
Middle School: Youth
Elementary School: Youth
Listed By / Shown By
Listed By
Agency Name: Keller Williams Realty Atl. Partners
Agency Phone: 678-775-2600
Shown By
Agency Title: Crye-Leike Real Estate Services
Agency Phone: 866-253-4666

Source: GAMLS
Estimate Your Payment
Estimated Payment
$ 2,705.18 per month $2,336.84 Principal & Interest $62.08 Property Tax $306.25 Homeowner's InsuranceChange Payment Information

Crye-Leike is a full-service real estate company founded in Memphis in 1977. Today it is ranked #4 in the nation and the largest real estate company serving markets in Tennessee, Arkansas, Georgia, Mississippi. Crye-Leike has a network of more than 2,800+ licensed sales associates, 600+ staff members and over 130+ branch and franchise offices located throughout a seven state region of Alabama, Arkansas, Florida, Georgia, Kentucky, Mississippi, and Tennessee. Crye-Leike also has a franchise location in Puerto Rico.
Download Our Mobile App






Disclaimer:
All information deemed reliable but not guaranteed. All properties are subject to prior sale, change or withdrawal. Neither listing broker(s) or information provider(s) shall be responsible for any typographical errors, misinformation, misprints and shall be held totally harmless. Listing(s) information is provided for consumers personal, non-commercial use and may not be used for any purpose other than to identify prospective properties consumers may be interested in purchasing. Information on this site was last updated 10/14/2026. The listing information on this page last changed on 10/14/2026. The data relating to real estate for sale on this website comes in part from the Internet Data Exchange program of Delta Media Group MLS (last updated Wed 10/14/2026 12:05:12 AM EST) or GAMLS (last updated Tue 10/13/2026 11:15:19 PM EST) or CARMLS (last updated Tue 10/13/2026 11:55:16 PM EST) or MAAR MLS (last updated Wed 10/14/2026 12:02:40 AM EST) or FMLS (last updated Tue 10/13/2026 11:33:18 PM EST) or East Tennessee REALTORS (last updated Tue 10/13/2026 11:54:45 PM EST) or RealTracs (last updated Tue 10/13/2026 11:55:34 PM EST) or Arkansas CARMLS (last updated Tue 10/13/2026 11:26:58 PM EST) or Baldwin County MLS (last updated Wed 10/14/2026 12:01:11 AM EST) or Tennesse Virginia MLS (last updated Tue 10/13/2026 11:54:31 PM EST) or Emerald Coast MLS (last updated Tue 10/13/2026 11:55:21 PM EST) or Northeast Oklahoma Real Estate (last updated Tue 10/13/2026 11:23:51 PM EST) or Southern Kentucky MLS (last updated Tue 10/13/2026 9:59:46 PM EST) or SOMO MLS (last updated Tue 10/13/2026 11:58:08 PM EST) or North Georgia MLS (last updated Tue 10/13/2026 10:49:05 PM EST) or Golden Triangle MLS (last updated Tue 10/13/2026 11:58:07 PM EST) or MLS United (last updated Tue 10/13/2026 11:56:14 PM EST) or Lakeway MLS (last updated Wed 10/14/2026 12:02:01 AM EST) or Batesville MLS (last updated Wed 10/14/2026 12:00:05 AM EST) or North Central Mississippi MLS (last updated Tue 10/13/2026 9:32:30 PM EST) or Hot Springs MLS (last updated Tue 10/13/2026 8:27:40 PM EST) or Huntsville/Valley MLS (last updated Tue 10/13/2026 10:58:24 PM EST) or Shoals MLS (last updated Tue 10/13/2026 8:30:56 PM EST) or Tupelo MLS (last updated Tue 10/13/2026 11:38:58 PM EST) or NEAKBOR MLS (last updated Tue 10/13/2026 11:11:37 PM EST) or EAKBOR MLS (last updated Wed 10/14/2026 12:03:05 AM EST) or CWTAR MLS (last updated Tue 10/13/2026 9:12:05 PM EST) or NWAKBOR MLS (last updated Tue 10/13/2026 11:59:13 PM EST) or Upper Cumberland MLS (last updated Tue 10/13/2026 11:59:34 PM EST) or Hattiesburg MLS (last updated Tue 10/13/2026 10:59:39 PM EST) or Puerto Rico MLS (last updated Tue 10/13/2026 11:55:08 PM EST). Real estate listings held by brokerage firms other than Crye-Leike Real Estate Services may be marked with the Internet Data Exchange logo and detailed information about those properties will include the name of the listing broker(s) when required by the MLS. All rights reserved.
Privacy Policy / DMCA Notice / ADA Accessibility


Privacy Policy / DMCA Notice / ADA Accessibility

This site is hosted, designed and copyright
© 1994 - 2026 by
Delta Media Group, Inc. -- Patent Pending --
931 Stewart Road | MLS# 10870255
This single family home located at 931 Stewart Road, Monroe, GA 30655 is currently listed for sale with an asking price of $1,049,999. This property was built in 2026 and has 5 bedrooms and 4 full and 1 partial baths with 4500 sq. ft.Search Monroe real estate on online.fusion2b.com today.