
BEDS3
BATHS2 full
SQUARE FEET2,048
MLS#10867405
STATUSNew
PROPERTY TYPEResidential - Single Family
SUBDIVISIONMountain City
NEIGHBORHOODClayton
Property Description
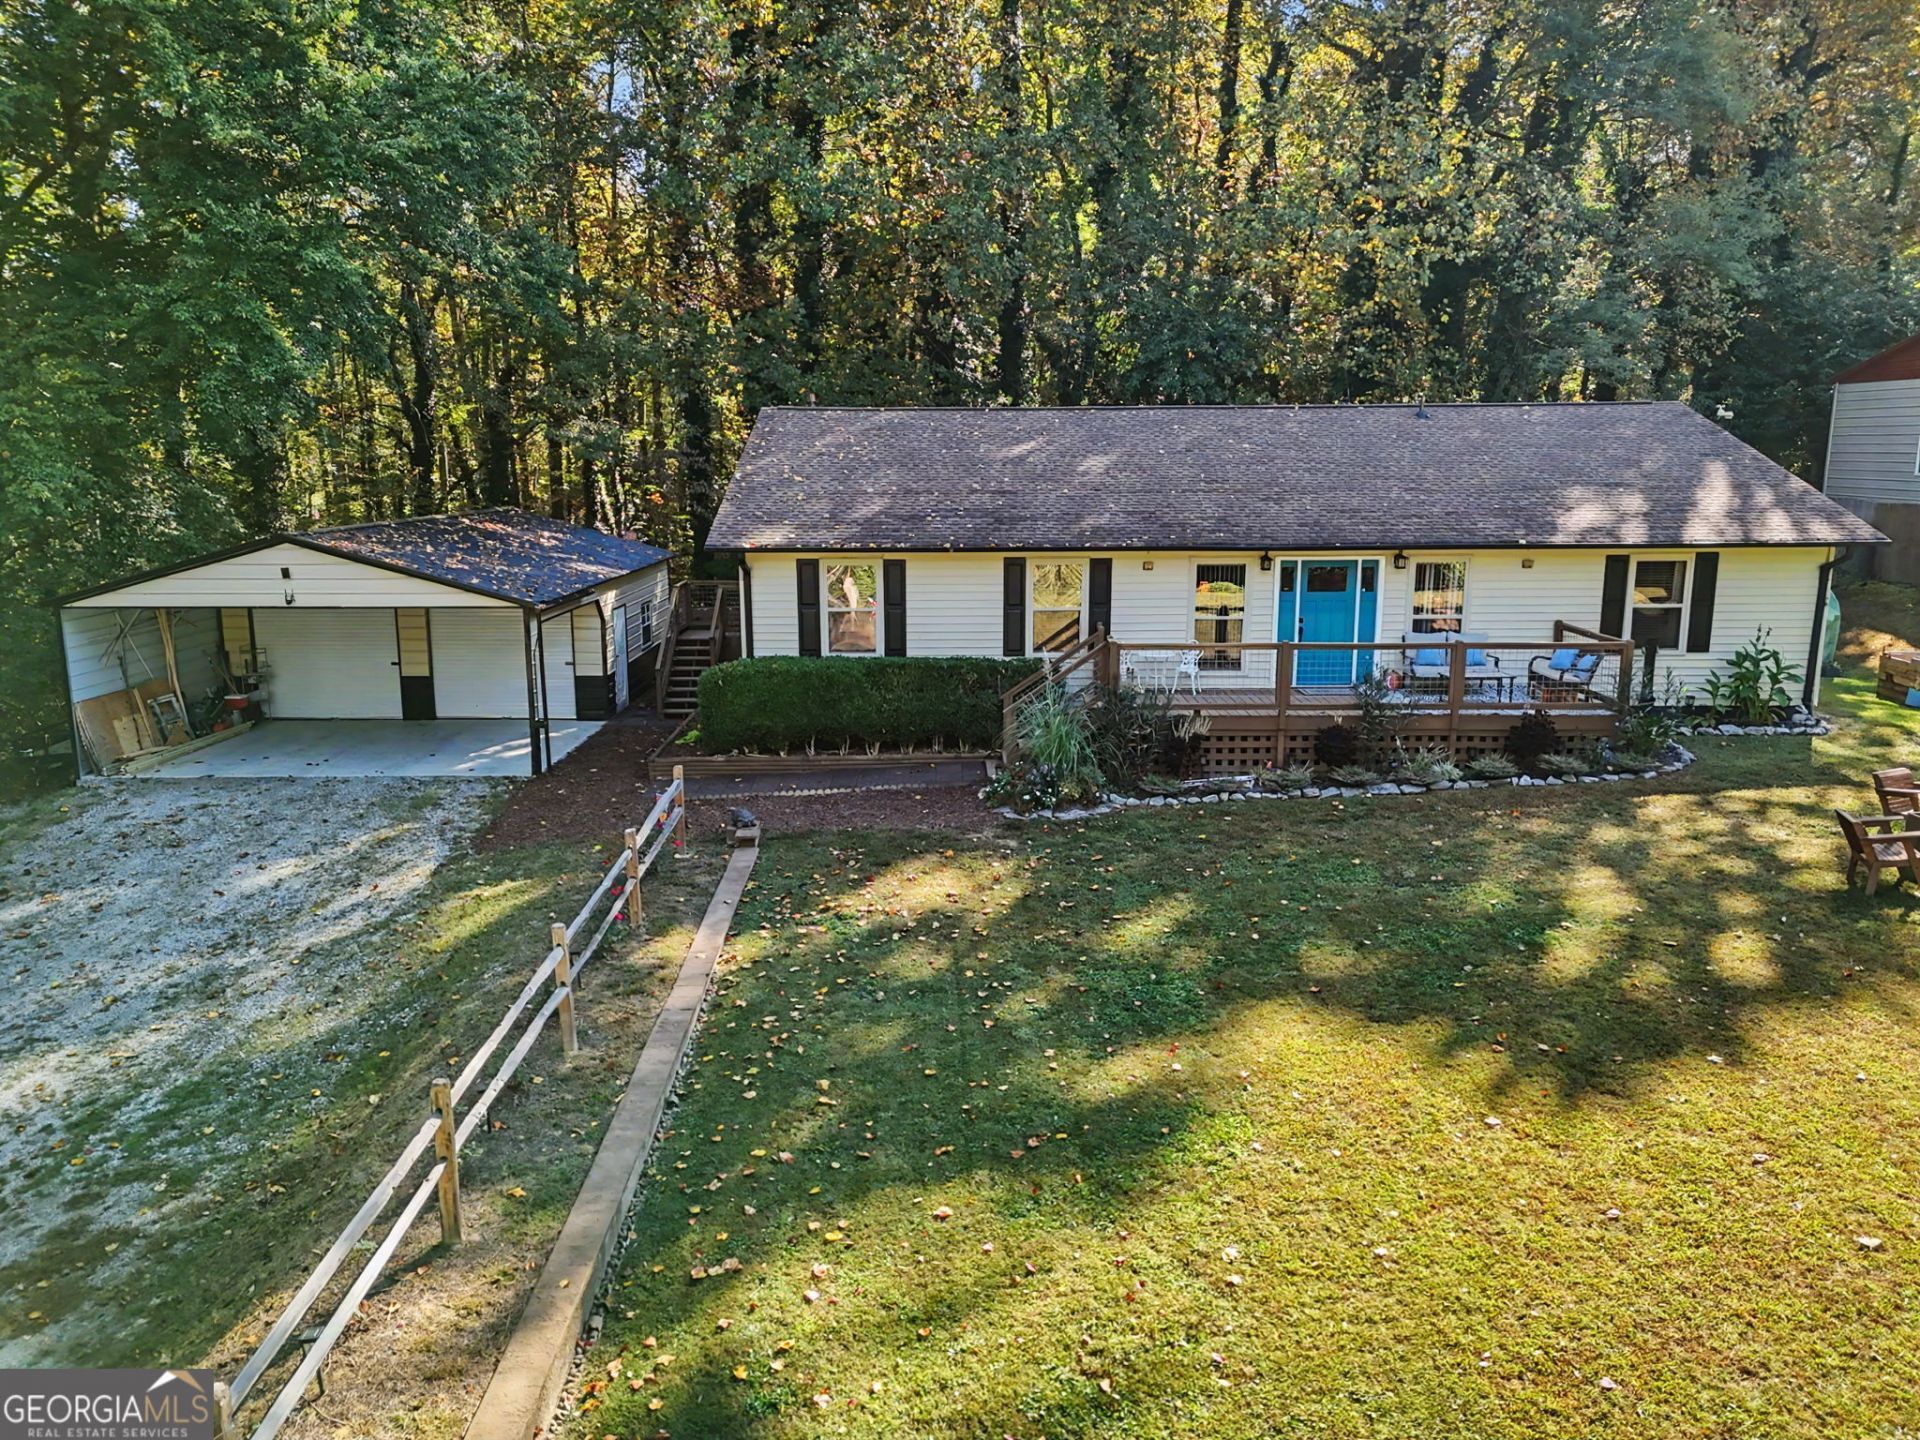
Mountain Living with Comfort, Character & Beautiful Black Rock Mountain Views- Tucked away in the peaceful mountain community of Mountain City, Georgia, this charming one-level home offers the perfect combination of comfort, thoughtful upgrades, and relaxed mountain living. With 3 bedrooms, 2 full bathrooms, a bonus room, covered outdoor living spaces, workshop, she shed, fenced yard, and a brand-new 24' x 36' carport/garage, this special property has so much to offer. Step inside to a spacious kitchen designed to be both beautiful and functional. The kitchen features Forno Espresso Collection appliances, solid oak cabinetry, tiled backsplash, pantry, custom spice storage, and convenient pan storage. A 5-burner gas range and built-in microwave/convection/bake-and-broil oven make this kitchen ready for serious cooking and entertaining. A six-foot island topped with butcher block provides additional workspace and a natural gathering spot, while a separate counter area is perfect for creating your own coffee bar. A Main Suite Designed to Relax - The spacious main bedroom features a newly created spa-inspired shower room that makes this home truly stand out. Tile flooring and tile-and-cedar-lined walls create a warm mountain-spa atmosphere, while the oversized enclosure includes its own dressing area. Hands-free Bluetooth ceiling speaker/light/fan features add modern convenience. The bathroom also includes two vanities with brushed-gold faucets, built-in shelving, and an additional storage closet. Comfortable One-Level Living- The welcoming front deck is a wonderful place to start the morning with a cup of coffee while watching the fog roll across the mountains. Inside, the spacious living room features new carpeting and plenty of room for both a comfortable sitting area and dining space. A bonus room provides flexibility for a home office, nursery, hobby room, or additional sitting area. Two generously sized guest bedrooms overlook the front yard, with a second full bathroom conveniently located nearby. The side entrance opens into a practical mudroom with plenty of room for coats and shoes. The washer and dryer remain with the home, adding another move-in-ready convenience. Outdoor Living, Workshop & Mountain Views- Out back, a covered porch overlooks the fenced yard and includes a built-in ramp for easier access to the yard and storage shed. The property also includes a 10' x 13' she shed, perfect for hobbies, gardening, crafts, storage, or creating your own private retreat. A newly built 24' x 36' two-car carport/garage features two garage doors opening into a large workshop-an outstanding space for projects, tools, recreational equipment, or additional storage. The lush, level front yard is framed by a classic split-rail fence and offers plenty of room for outdoor games, gatherings around the firepit, or simply relaxing and taking in the year-round view of Black Rock Mountain. The property is bordered on two sides by wooded land associated with the Foxfire Museum, adding to the peaceful mountain setting. Close to Everything You Love About North Georgia- Whether you're searching for a full-time residence, mountain getaway, or vacation home, this property puts you within easy reach of the best of North Georgia. Enjoy nearby wineries, hiking trails, waterfalls, lakes, golfing, and mountain attractions, while still having convenient access to surrounding communities like Dillard and Clayton.
Property Features
Property Type: Residential - Single Family
Basement: Crawl Space
Cooling: Central Air, Electric
Garage: 4
Heating: Electric, Heat Pump
Home Style: Ranch
Lot Size: 0.47 Acres
Roof Type: Composition
Stories: 1.0
Taxes: $1,606
Year Built: 1995
Feature Descriptions
Additional Rooms: Bonus Room, Office, Other
Appliances: Dishwasher, Dryer, Microwave, Range, Refrigerator, Washer
Days on Site: 3
Dining Room: Dining Rm/Living Rm Combo
Exterior: Vinyl Siding
Flooring: Carpet, Tile, Vinyl
Foundation: Block
Interior: Master On Main Level, Tile Bath, Walk-In Closet(s)
Kitchen: Country Kitchen, Kitchen Island, Pantry, Solid Surface Counters
Parking Notes: Carport, Storage, Detached, Parking Pad
Sewer: Public Sewer
Topography: City Lot, Level, Private
Utilities: Electricity Available, High Speed Internet
Water: Public
Local Schools
High School: Rabun
Middle School: Rabun
Elementary School: Rabun
Listed By / Shown By
Listed By
Agency Name: Poss Realty
Agency Phone: 706-782-2121
Shown By
Agency Title: Crye-Leike Real Estate Services
Agency Phone: 866-253-4666

Source: GAMLS
Estimate Your Payment
Estimated Payment
$ 1,455.38 per month $1,168.42 Principal & Interest $133.83 Property Tax $153.13 Homeowner's InsuranceChange Payment Information

Crye-Leike is a full-service real estate company founded in Memphis in 1977. Today it is ranked #4 in the nation and the largest real estate company serving markets in Tennessee, Arkansas, Georgia, Mississippi. Crye-Leike has a network of more than 2,800+ licensed sales associates, 600+ staff members and over 130+ branch and franchise offices located throughout a seven state region of Alabama, Arkansas, Florida, Georgia, Kentucky, Mississippi, and Tennessee. Crye-Leike also has a franchise location in Puerto Rico.
Download Our Mobile App






Disclaimer:
All information deemed reliable but not guaranteed. All properties are subject to prior sale, change or withdrawal. Neither listing broker(s) or information provider(s) shall be responsible for any typographical errors, misinformation, misprints and shall be held totally harmless. Listing(s) information is provided for consumers personal, non-commercial use and may not be used for any purpose other than to identify prospective properties consumers may be interested in purchasing. Information on this site was last updated 10/13/2026. The listing information on this page last changed on 10/13/2026. The data relating to real estate for sale on this website comes in part from the Internet Data Exchange program of Delta Media Group MLS (last updated Tue 10/13/2026 12:00:01 AM EST) or GAMLS (last updated Mon 10/12/2026 11:15:26 PM EST) or CARMLS (last updated Mon 10/12/2026 11:55:16 PM EST) or MAAR MLS (last updated Mon 10/12/2026 11:57:29 PM EST) or FMLS (last updated Mon 10/12/2026 11:33:37 PM EST) or East Tennessee REALTORS (last updated Mon 10/12/2026 11:54:47 PM EST) or RealTracs (last updated Mon 10/12/2026 11:55:46 PM EST) or Arkansas CARMLS (last updated Mon 10/12/2026 11:27:18 PM EST) or Baldwin County MLS (last updated Mon 10/12/2026 11:51:13 PM EST) or Tennesse Virginia MLS (last updated Mon 10/12/2026 11:54:43 PM EST) or Emerald Coast MLS (last updated Mon 10/12/2026 11:55:21 PM EST) or Northeast Oklahoma Real Estate (last updated Mon 10/12/2026 11:24:14 PM EST) or Southern Kentucky MLS (last updated Mon 10/12/2026 9:55:49 PM EST) or SOMO MLS (last updated Mon 10/12/2026 11:58:04 PM EST) or North Georgia MLS (last updated Mon 10/12/2026 10:47:19 PM EST) or Golden Triangle MLS (last updated Mon 10/12/2026 11:58:09 PM EST) or MLS United (last updated Mon 10/12/2026 11:56:14 PM EST) or Lakeway MLS (last updated Mon 10/12/2026 11:51:26 PM EST) or Batesville MLS (last updated Mon 10/12/2026 11:00:06 PM EST) or North Central Mississippi MLS (last updated Mon 10/12/2026 9:33:13 PM EST) or Hot Springs MLS (last updated Mon 10/12/2026 8:28:09 PM EST) or Huntsville/Valley MLS (last updated Mon 10/12/2026 10:57:38 PM EST) or Shoals MLS (last updated Mon 10/12/2026 8:31:13 PM EST) or Tupelo MLS (last updated Mon 10/12/2026 11:38:46 PM EST) or NEAKBOR MLS (last updated Mon 10/12/2026 11:10:42 PM EST) or EAKBOR MLS (last updated Mon 10/12/2026 11:53:05 PM EST) or CWTAR MLS (last updated Mon 10/12/2026 9:15:01 PM EST) or NWAKBOR MLS (last updated Mon 10/12/2026 11:49:16 PM EST) or Upper Cumberland MLS (last updated Mon 10/12/2026 8:59:49 PM EST) or Hattiesburg MLS (last updated Mon 10/12/2026 11:00:04 PM EST) or Puerto Rico MLS (last updated Mon 10/12/2026 11:55:09 PM EST). Real estate listings held by brokerage firms other than Crye-Leike Real Estate Services may be marked with the Internet Data Exchange logo and detailed information about those properties will include the name of the listing broker(s) when required by the MLS. All rights reserved.
Privacy Policy / DMCA Notice / ADA Accessibility


Privacy Policy / DMCA Notice / ADA Accessibility

This site is hosted, designed and copyright
© 1994 - 2026 by
Delta Media Group, Inc. -- Patent Pending --
87 Theodore Street | MLS# 10867405
This single family home located at 87 Theodore Street, Clayton, GA 30525 is currently listed for sale with an asking price of $525,000. This property was built in 1995 and has 3 bedrooms and 2 full baths with 2048 sq. ft. Theodore Street is located in the Mountain City subdivision. Search Mountain City real estate on online.fusion2b.com today.