
BEDS4
BATHS2 full 1 partial
SQUARE FEET2,090
MLS#4164900
STATUSActive
PROPERTY TYPEResidential - Single Family
SUBDIVISIONSherbourne
Property Description
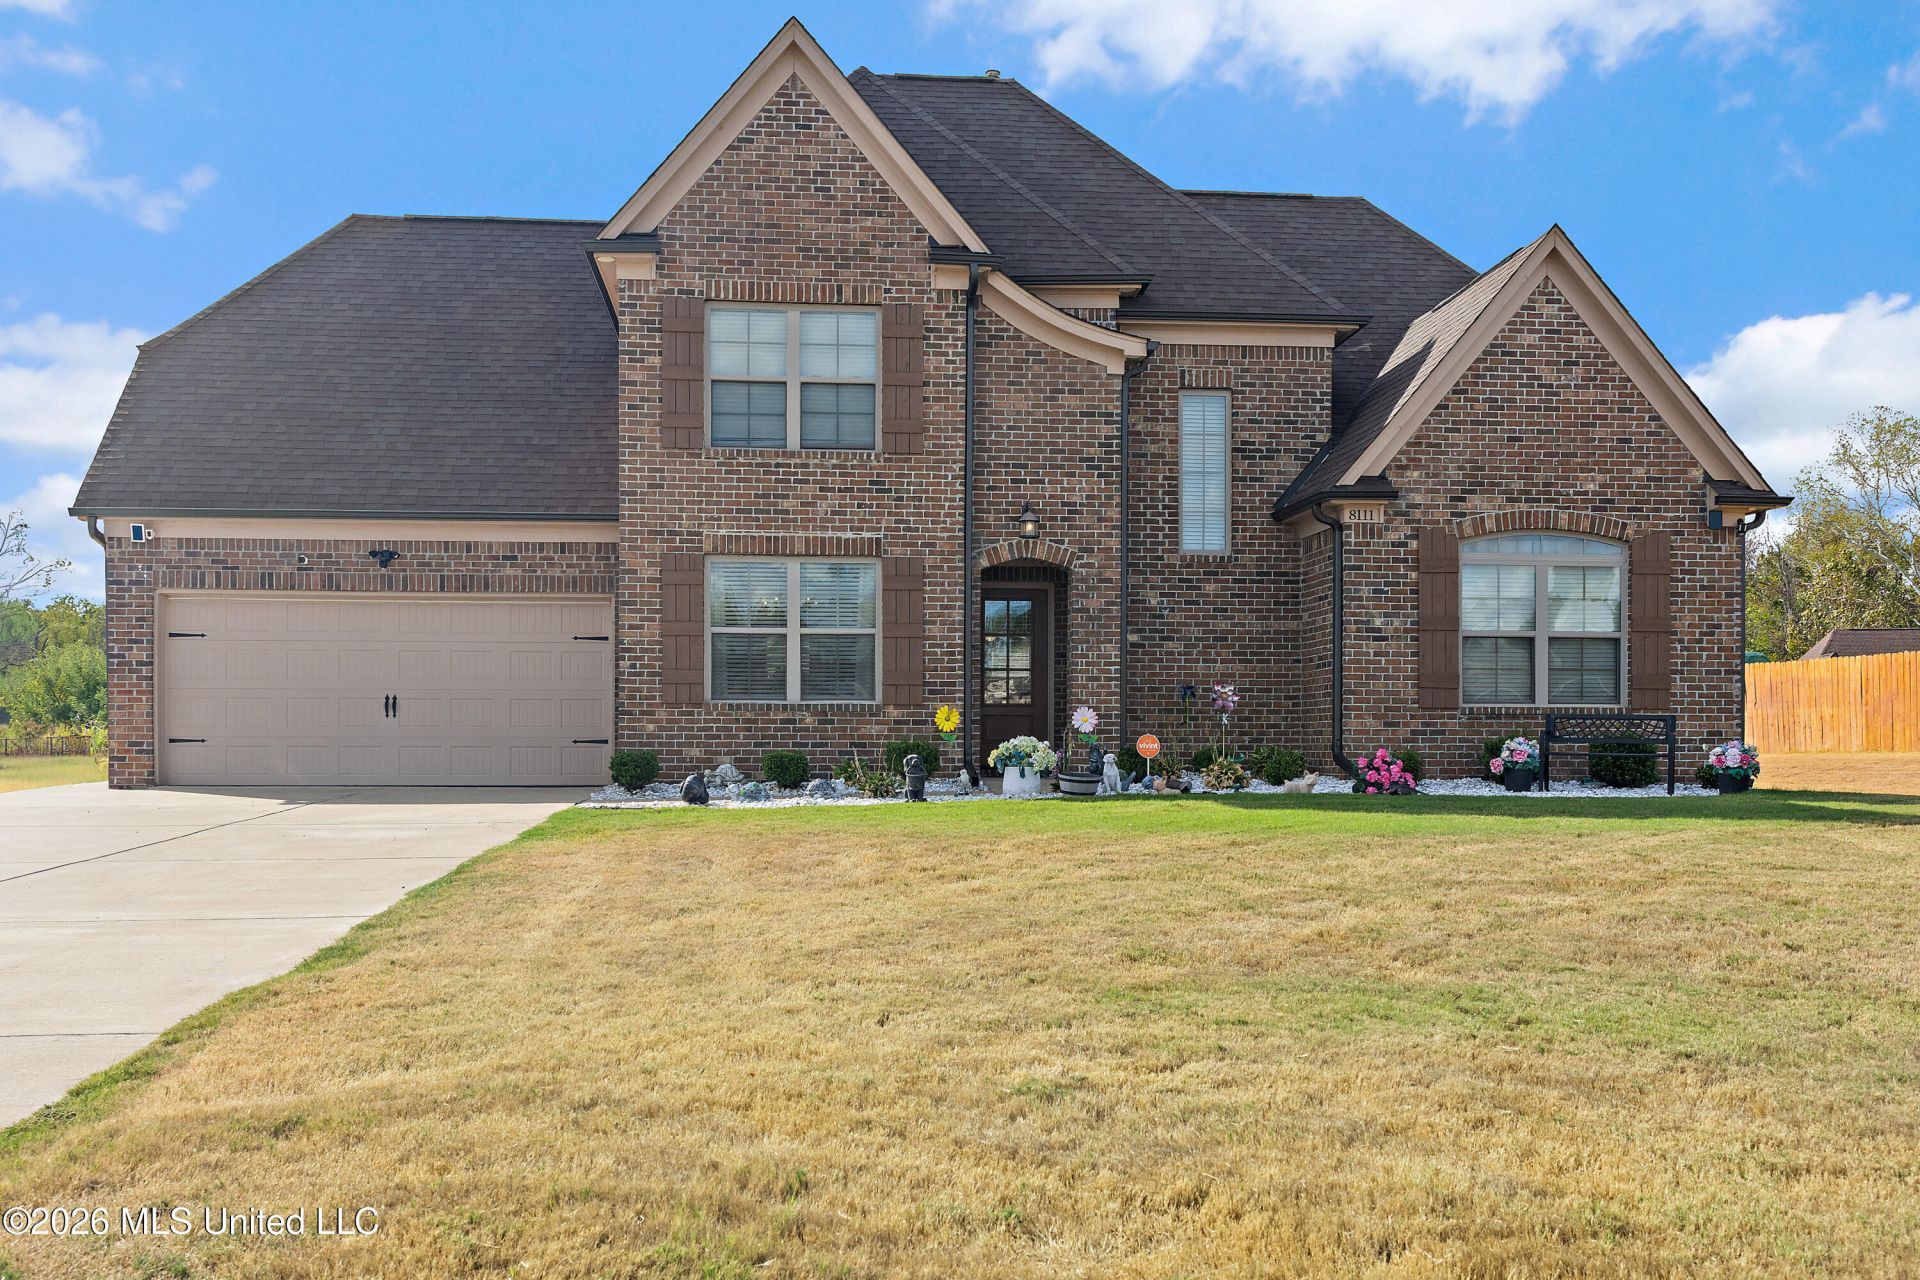
Welcome to Shelburne Estates - where space, style, and convenience come together! Built in 2022 and lovingly maintained by its original owners, this custom-built brick-veneer home offers the feel of new construction without the wait. Situated on a generous half-acre lot, this move-in-ready residence combines modern comfort, quality construction, and a thoughtfully designed layout that provides both everyday functionality and room to entertain. Step inside to an inviting open-concept main level featuring soaring vaulted ceilings that create an airy, spacious feel. The generously sized eat-in kitchen flows seamlessly into the living and dining areas, providing an ideal gathering space for everyday living, family meals, and entertaining. The kitchen boasts an oversized island, with natural granite countertops, a mud room, along with engineered hard wood flooring. This home has plenty to offer. The main-level primary suite offers a private retreat separate from the additional bedrooms upstairs. The ensuite bath is designed for comfort and relaxation and features dual vanities, his-and-her closets, a separate double shower, and a Jacuzzi tub - giving you multiple spaces to unwind at the end of the day. A convenient half bath is also located downstairs for guests. Upstairs, you'll find three additional spacious bedrooms and a full bathroom, creating a private second level that offers flexibility for family, guests, a home office, hobby space, or whatever fits your lifestyle. With the primary suite downstairs and the additional bedrooms upstairs, the floor plan provides a desirable separation between the owner's retreat and the secondary living spaces. One of the home's standout features is the 11'x 16' fully screened-in back porch - a wonderful extension of the living space and the perfect spot to enjoy your morning coffee, unwind in the evening, entertain guests, or create your own outdoor oasis. The spacious backyard provides plenty of room to enjoy the half-acre lot and make the outdoor space your own. And the location adds even more appeal! Shelburne Estates is conveniently situated near the Goodman Road and Getwell Road corridor, providing access to shopping, dining, everyday conveniences, and major roadways. Nearby attractions include Snowden Grove Park and Amphitheater and the Silo Square mixed-use development, giving you convenient access to recreation, entertainment, restaurants, and additional shopping. Why wait for new construction when you can have the space and modern feel you want now? Built in 2022, well maintained by its original owner, spacious inside and out, and ready for its next chapter - this Shelburne Estates home is an exceptional opportunity to make your move JUST IN TIME FOR THE HOLIDAYS! Book your private tour today!
Property Features
Property Type: Residential - Single Family
Garage: 2
Lot Size: 0.50 Acres
Roof Type: Architectural Shingles
Stories: 2.0
Taxes: $8
Year Built: 2022
Amenities
Breakfast Bar
Kitchen Island
Feature Descriptions
Accessibility: Accessible Central Living Area, Accessible Common Area
Flooring: Carpet, Wood, Combination, Tile
Parcel#: 1075211500016600
Security: Carbon Monoxide Detector(s), Secured Garage/Parking, Smoke Detector(s), None
Sewer: Public Sewer
Water: Public
Window: Screens, Blinds
Local Schools
High School: Southaven
Middle School: Southaven Middle
Elementary School: Greenbrook
Listed By / Shown By
Listed By
Agency Name: The Home Partners Realty, LLC
Shown By
Agency Title: Crye-Leike Real Estate Services
Agency Phone: 866-253-4666

Source: MLS United MLS
Estimate Your Payment
Estimated Payment
$ 901.58 per month $796.53 Principal & Interest $0.67 Property Tax $104.39 Homeowner's InsuranceChange Payment Information

Crye-Leike is a full-service real estate company founded in Memphis in 1977. Today it is ranked #4 in the nation and the largest real estate company serving markets in Tennessee, Arkansas, Georgia, Mississippi. Crye-Leike has a network of more than 2,800+ licensed sales associates, 600+ staff members and over 130+ branch and franchise offices located throughout a seven state region of Alabama, Arkansas, Florida, Georgia, Kentucky, Mississippi, and Tennessee. Crye-Leike also has a franchise location in Puerto Rico.
Download Our Mobile App






Disclaimer:
All information deemed reliable but not guaranteed. All properties are subject to prior sale, change or withdrawal. Neither listing broker(s) or information provider(s) shall be responsible for any typographical errors, misinformation, misprints and shall be held totally harmless. Listing(s) information is provided for consumers personal, non-commercial use and may not be used for any purpose other than to identify prospective properties consumers may be interested in purchasing. Information on this site was last updated 10/08/2026. The listing information on this page last changed on 10/08/2026. The data relating to real estate for sale on this website comes in part from the Internet Data Exchange program of Delta Media Group MLS (last updated Thu 10/08/2026 9:16:43 AM EST) or GAMLS (last updated Thu 10/08/2026 9:05:36 AM EST) or CARMLS (last updated Thu 10/08/2026 8:22:46 AM EST) or MAAR MLS (last updated Thu 10/08/2026 9:12:42 AM EST) or FMLS (last updated Thu 10/08/2026 9:04:25 AM EST) or East Tennessee REALTORS (last updated Thu 10/08/2026 9:15:39 AM EST) or RealTracs (last updated Thu 10/08/2026 9:06:29 AM EST) or Arkansas CARMLS (last updated Thu 10/08/2026 8:59:31 AM EST) or Baldwin County MLS (last updated Thu 10/08/2026 9:11:18 AM EST) or Tennesse Virginia MLS (last updated Thu 10/08/2026 7:56:40 AM EST) or Emerald Coast MLS (last updated Thu 10/08/2026 9:05:42 AM EST) or Northeast Oklahoma Real Estate (last updated Thu 10/08/2026 7:24:29 AM EST) or Southern Kentucky MLS (last updated Thu 10/08/2026 7:55:19 AM EST) or SOMO MLS (last updated Thu 10/08/2026 8:59:46 AM EST) or North Georgia MLS (last updated Wed 10/07/2026 10:47:27 PM EST) or Golden Triangle MLS (last updated Thu 10/08/2026 8:14:03 AM EST) or MLS United (last updated Thu 10/08/2026 7:14:48 AM EST) or Lakeway MLS (last updated Thu 10/08/2026 9:13:35 AM EST) or Batesville MLS (last updated Thu 10/08/2026 9:00:53 AM EST) or North Central Mississippi MLS (last updated Thu 10/08/2026 6:32:53 AM EST) or Hot Springs MLS (last updated Thu 10/08/2026 8:28:45 AM EST) or Huntsville/Valley MLS (last updated Thu 10/08/2026 8:58:30 AM EST) or Shoals MLS (last updated Thu 10/08/2026 8:32:07 AM EST) or Tupelo MLS (last updated Thu 10/08/2026 8:39:41 AM EST) or NEAKBOR MLS (last updated Thu 10/08/2026 8:11:29 AM EST) or EAKBOR MLS (last updated Thu 10/08/2026 9:13:12 AM EST) or CWTAR MLS (last updated Thu 10/08/2026 9:13:07 AM EST) or NWAKBOR MLS (last updated Thu 10/08/2026 2:39:16 AM EST) or Upper Cumberland MLS (last updated Thu 10/08/2026 9:04:02 AM EST) or Hattiesburg MLS (last updated Thu 10/08/2026 9:01:09 AM EST) or Puerto Rico MLS (last updated Thu 10/08/2026 9:06:38 AM EST). Real estate listings held by brokerage firms other than Crye-Leike Real Estate Services may be marked with the Internet Data Exchange logo and detailed information about those properties will include the name of the listing broker(s) when required by the MLS. All rights reserved.
Information is deemed to be reliable but not guaranteed.© 2026 MLS United, LLC.
Privacy Policy / DMCA Notice / ADA Accessibility


Information is deemed to be reliable but not guaranteed.© 2026 MLS United, LLC.
Privacy Policy / DMCA Notice / ADA Accessibility

This site is hosted, designed and copyright
© 1994 - 2026 by
Delta Media Group, Inc. -- Patent Pending --
8111 Ashton Way | MLS# 4164900
This single family home located at 8111 Ashton Way, Southaven, MS 38672 is currently listed for sale with an asking price of $357,900. This property was built in 2022 and has 4 bedrooms and 2 full and 1 partial baths with 2090 sq. ft. Ashton Way is located in the Sherbourne subdivision. Search Sherbourne real estate on online.fusion2b.com today.