
BEDS5
BATHS4 full 1 partial
SQUARE FEET3,659
MLS#10838085
STATUSActive Under Contract
PROPERTY TYPEResidential - Single Family
SUBDIVISIONFireside Farms
NEIGHBORHOODDawsonville
Property Description
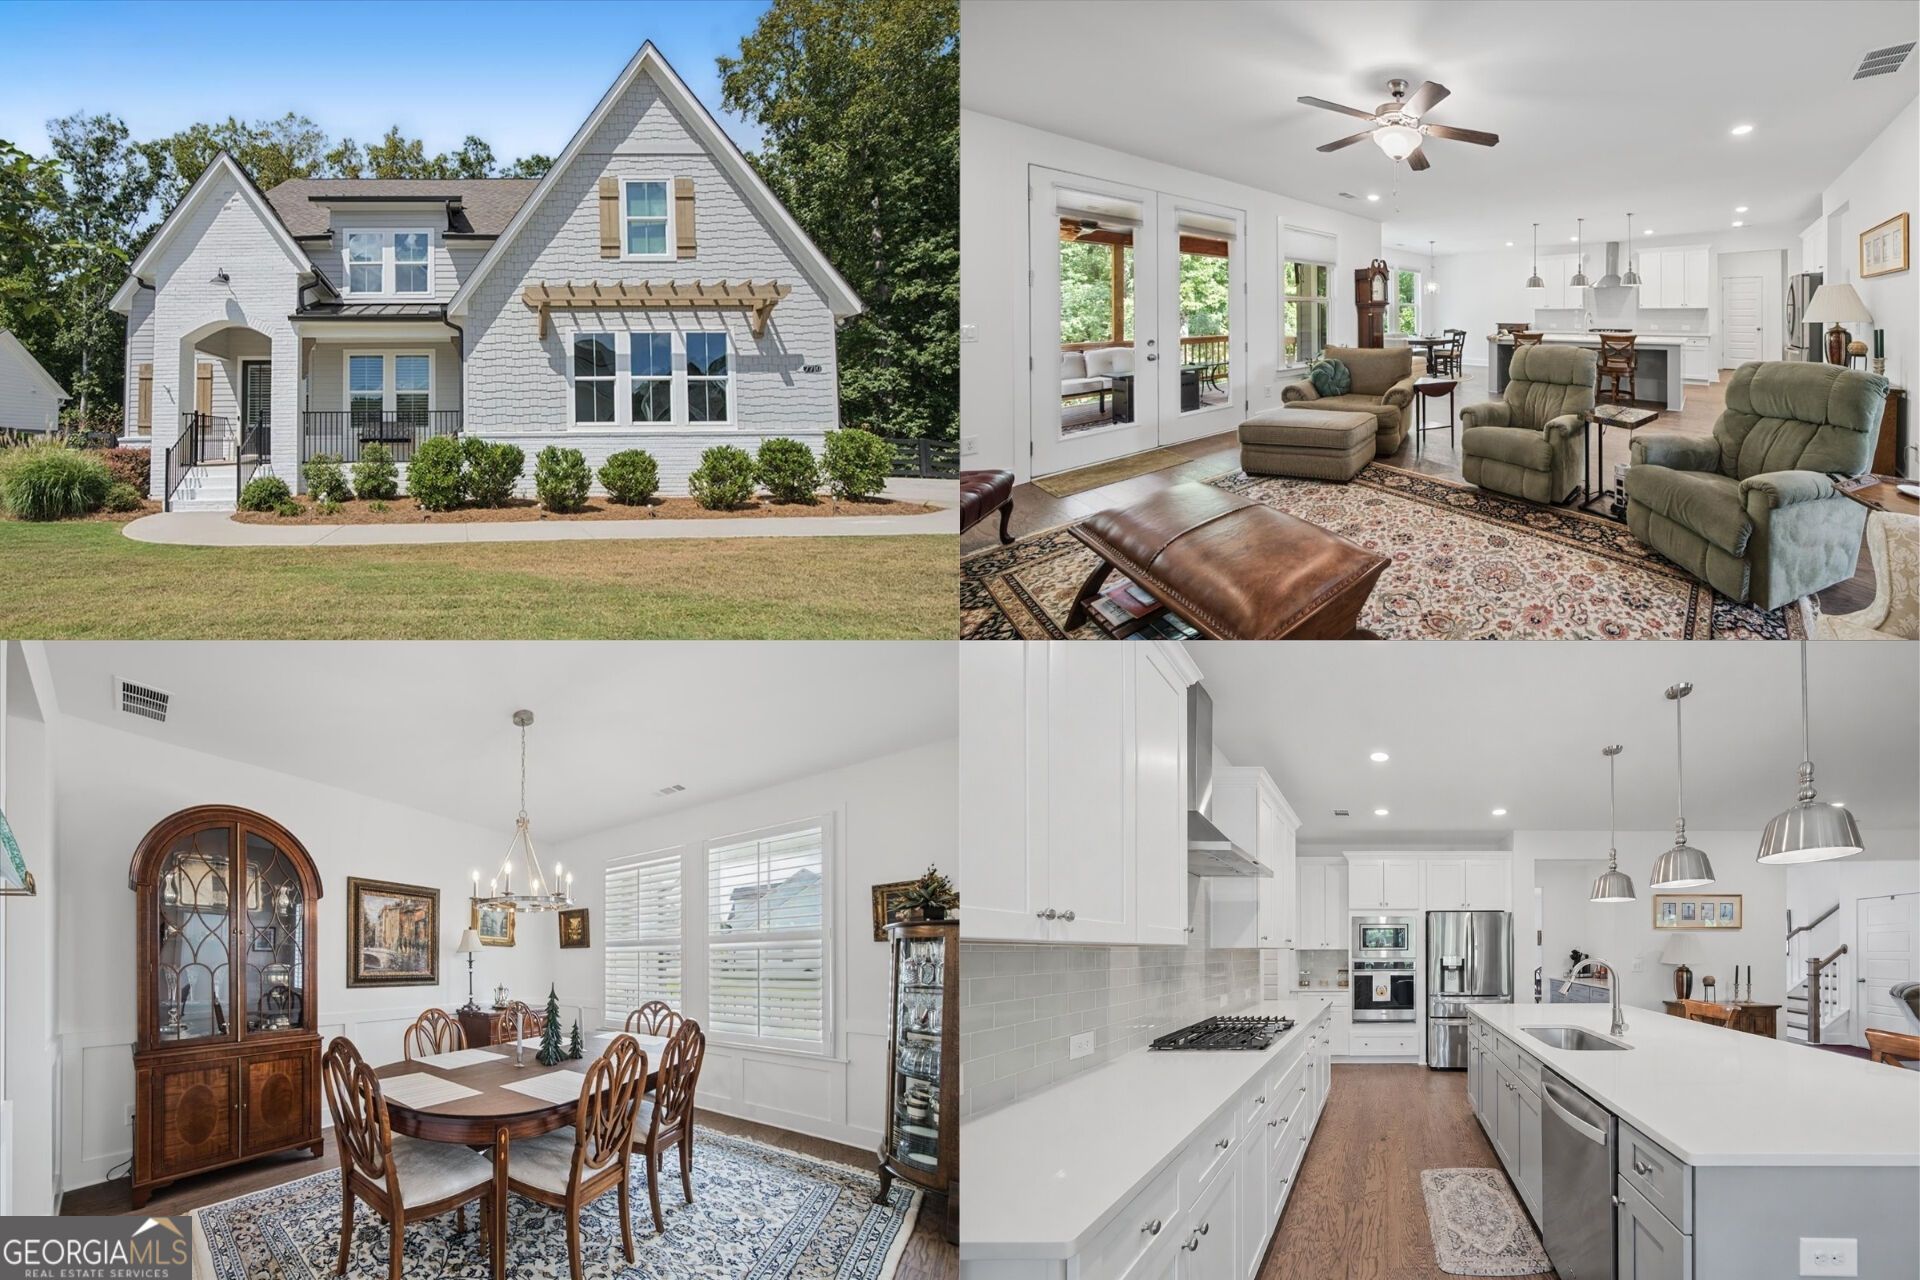
Space, privacy, and everyday convenience come together beautifully in this Dawsonville retreat. Backing to protected land and surrounded by a peaceful wooded backdrop, this home offers a refreshing sense of privacy while keeping Georgia 400 just minutes away. The covered porch creates a natural place to slow down and enjoy the wooded surroundings, while the fireside living spaces inside offer a warm setting for everything from quiet evenings at home to memorable gatherings. With shopping, dining, Lake Lanier recreation, and North Georgia destinations within convenient reach, this location brings together the feeling of an everyday escape with easy access to the places you want to go. Step inside to a layout designed to make daily life feel comfortable and connected. A dedicated office near the entry provides a defined space to focus, while the dining room with classic wainscoting creates an inviting setting for dinners, celebrations, and special occasions. A nearby dry bar with quartz countertop adds another thoughtful touch when entertaining. At the heart of the home, the open kitchen keeps everyone connected. Quartz countertops, stainless steel appliances, a gas range with hood, and generous workspace make it equally suited for quick weekday meals and weekends spent cooking and entertaining. The kitchen opens directly to the fireside living room, allowing conversation to flow naturally from one space to the next. A breakfast area and additional kitchen seating offer inviting places for morning coffee, casual meals, or catching up at the end of the day. Just beyond the main living spaces, the covered porch extends everyday living outdoors. The wooded backdrop and protected land beyond create a peaceful setting that feels tucked away from the pace of the day. Start the morning outside with a cup of coffee, enjoy dinner in the fresh air, or settle in for a quiet evening as the seasons change around you. It is an outdoor space that feels like a natural extension of the home. Upstairs, the primary suite offers a comfortable place to recharge, complete with a tray ceiling, generous closet space, walk-in shower, garden tub, and dual vanities. Convenient laundry on the same level helps simplify everyday routines. Additional rooms throughout the home offer flexibility for guests, hobbies, working from home, or creating spaces that evolve along with your needs. The lower level adds even more possibilities. With plenty of unfinished space, there is room to create the areas that matter most to you, whether that means additional recreation space, a home gym, hobby area, media room, or extra storage. Plumbing is already in place for a future bathroom, providing a valuable head start for those who choose to further finish and personalize the basement. Thoughtful details continue throughout with window treatments, impressive ceiling heights, abundant storage, and a three-car garage with room for vehicles, outdoor equipment, recreational gear, and more. What makes this home especially compelling is the balance between privacy and convenience. The wooded setting and protected land provide a peaceful backdrop for everyday living, yet Georgia 400 is only minutes away, connecting you to shopping, dining, everyday necessities, recreation, and destinations throughout North Georgia. Lake Lanier adds even more opportunities to get outside, whether the day calls for time on the water or simply a change of scenery. Quiet mornings on the
Property Features
Property Type: Residential - Single Family
Basement: Yes
Basement: Unfinished
Cooling: Central Air, Zoned
Fireplaces: 1
Garage: 3 car attached
Heating: Central, Zoned
Home Style: European, Other
Lot Size: 0.43 Acres
Roof Type: Composition
Stories: 3.0
Taxes: $7,788
Year Built: 2023
Feature Descriptions
Additional Rooms: Foyer, Laundry, Office
Amenities: Playground
Appliances: Dishwasher, Disposal, Dryer, Gas Water Heater, Microwave, Refrigerator, Washer
Days on Site: 29
Dining Room: Separate Room
Exterior: Brick, Other
Fencing: Back Yard
Fireplace Type: Gas Starter, Living Room
Flooring: Hardwood, Tile
Interior: High Ceilings, Separate Shower, Soaking Tub, Tile Bath, Entrance Foyer, Walk-In Closet(s)
Kitchen: Kitchen Island, Pantry, Solid Surface Counters, Walk-in Pantry
Parking Notes: Garage, Attached
Security Features: Carbon Monoxide Detector(s), Smoke Detector(s)
Sewer: Public Sewer
Topography: Private
Utilities: Cable Available, Electricity Available, High Speed Internet, Natural Gas Available, Sewer Available, Water Available
Water: Public
Water: Pond
Local Schools
High School: North Forsyth
Middle School: North Forsyth
Elementary School: Silver City
Listed By / Shown By
Listed By
Agency Name: Keller Williams Realty First Atlanta
Agency Phone: 404-531-5700
Shown By
Agency Title: Crye-Leike Real Estate Services
Agency Phone: 866-253-4666

Source: GAMLS
Estimate Your Payment
Estimated Payment
$ 2,536.92 per month $1,669.17 Principal & Interest $649.00 Property Tax $218.75 Homeowner's InsuranceChange Payment Information

Crye-Leike is a full-service real estate company founded in Memphis in 1977. Today it is ranked #4 in the nation and the largest real estate company serving markets in Tennessee, Arkansas, Georgia, Mississippi. Crye-Leike has a network of more than 2,800+ licensed sales associates, 600+ staff members and over 130+ branch and franchise offices located throughout a seven state region of Alabama, Arkansas, Florida, Georgia, Kentucky, Mississippi, and Tennessee. Crye-Leike also has a franchise location in Puerto Rico.
Download Our Mobile App






Disclaimer:
All information deemed reliable but not guaranteed. All properties are subject to prior sale, change or withdrawal. Neither listing broker(s) or information provider(s) shall be responsible for any typographical errors, misinformation, misprints and shall be held totally harmless. Listing(s) information is provided for consumers personal, non-commercial use and may not be used for any purpose other than to identify prospective properties consumers may be interested in purchasing. Information on this site was last updated 10/11/2026. The listing information on this page last changed on 10/11/2026. The data relating to real estate for sale on this website comes in part from the Internet Data Exchange program of Delta Media Group MLS (last updated Sun 10/11/2026 12:04:17 AM EST) or GAMLS (last updated Sat 10/10/2026 11:15:03 PM EST) or CARMLS (last updated Sat 10/10/2026 11:55:21 PM EST) or MAAR MLS (last updated Sun 10/11/2026 12:02:49 AM EST) or FMLS (last updated Sat 10/10/2026 11:33:28 PM EST) or East Tennessee REALTORS (last updated Sat 10/10/2026 11:54:47 PM EST) or RealTracs (last updated Sat 10/10/2026 11:55:33 PM EST) or Arkansas CARMLS (last updated Sat 10/10/2026 11:26:51 PM EST) or Baldwin County MLS (last updated Sun 10/11/2026 12:01:12 AM EST) or Tennesse Virginia MLS (last updated Sat 10/10/2026 11:54:25 PM EST) or Emerald Coast MLS (last updated Sat 10/10/2026 11:55:17 PM EST) or Northeast Oklahoma Real Estate (last updated Sat 10/10/2026 11:23:52 PM EST) or Southern Kentucky MLS (last updated Sat 10/10/2026 9:54:49 PM EST) or SOMO MLS (last updated Sat 10/10/2026 11:54:11 PM EST) or North Georgia MLS (last updated Sat 10/10/2026 10:48:06 PM EST) or Golden Triangle MLS (last updated Sat 10/10/2026 11:58:09 PM EST) or MLS United (last updated Sat 10/10/2026 11:56:14 PM EST) or Lakeway MLS (last updated Sun 10/11/2026 12:01:32 AM EST) or Batesville MLS (last updated Sun 10/11/2026 12:00:04 AM EST) or North Central Mississippi MLS (last updated Sat 10/10/2026 9:35:03 PM EST) or Hot Springs MLS (last updated Sat 10/10/2026 8:27:59 PM EST) or Huntsville/Valley MLS (last updated Sat 10/10/2026 10:57:47 PM EST) or Shoals MLS (last updated Sat 10/10/2026 8:30:45 PM EST) or Tupelo MLS (last updated Sat 10/10/2026 11:38:55 PM EST) or NEAKBOR MLS (last updated Sat 10/10/2026 11:10:31 PM EST) or EAKBOR MLS (last updated Sun 10/11/2026 12:03:04 AM EST) or CWTAR MLS (last updated Sat 10/10/2026 9:11:49 PM EST) or NWAKBOR MLS (last updated Sat 10/10/2026 11:59:15 PM EST) or Upper Cumberland MLS (last updated Sat 10/10/2026 11:59:33 PM EST) or Hattiesburg MLS (last updated Sat 10/10/2026 10:59:14 PM EST) or Puerto Rico MLS (last updated Sat 10/10/2026 11:55:08 PM EST). Real estate listings held by brokerage firms other than Crye-Leike Real Estate Services may be marked with the Internet Data Exchange logo and detailed information about those properties will include the name of the listing broker(s) when required by the MLS. All rights reserved.
Privacy Policy / DMCA Notice / ADA Accessibility


Privacy Policy / DMCA Notice / ADA Accessibility

This site is hosted, designed and copyright
© 1994 - 2026 by
Delta Media Group, Inc. -- Patent Pending --
7710 Fireside Farm Drive | MLS# 10838085
This single family home located at 7710 Fireside Farm Drive, Dawsonville, GA 30534 is currently listed for sale with an asking price of $750,000. This property was built in 2023 and has 5 bedrooms and 4 full and 1 partial baths with 3659 sq. ft. Fireside Farm Drive is located in the Fireside Farms subdivision. Search Fireside Farms real estate on online.fusion2b.com today.