
BEDS3
BATHS2 full
SQUARE FEET1,684
MLS#10869000
STATUSNew
PROPERTY TYPEResidential - Single Family
NEIGHBORHOODWhite
Property Description
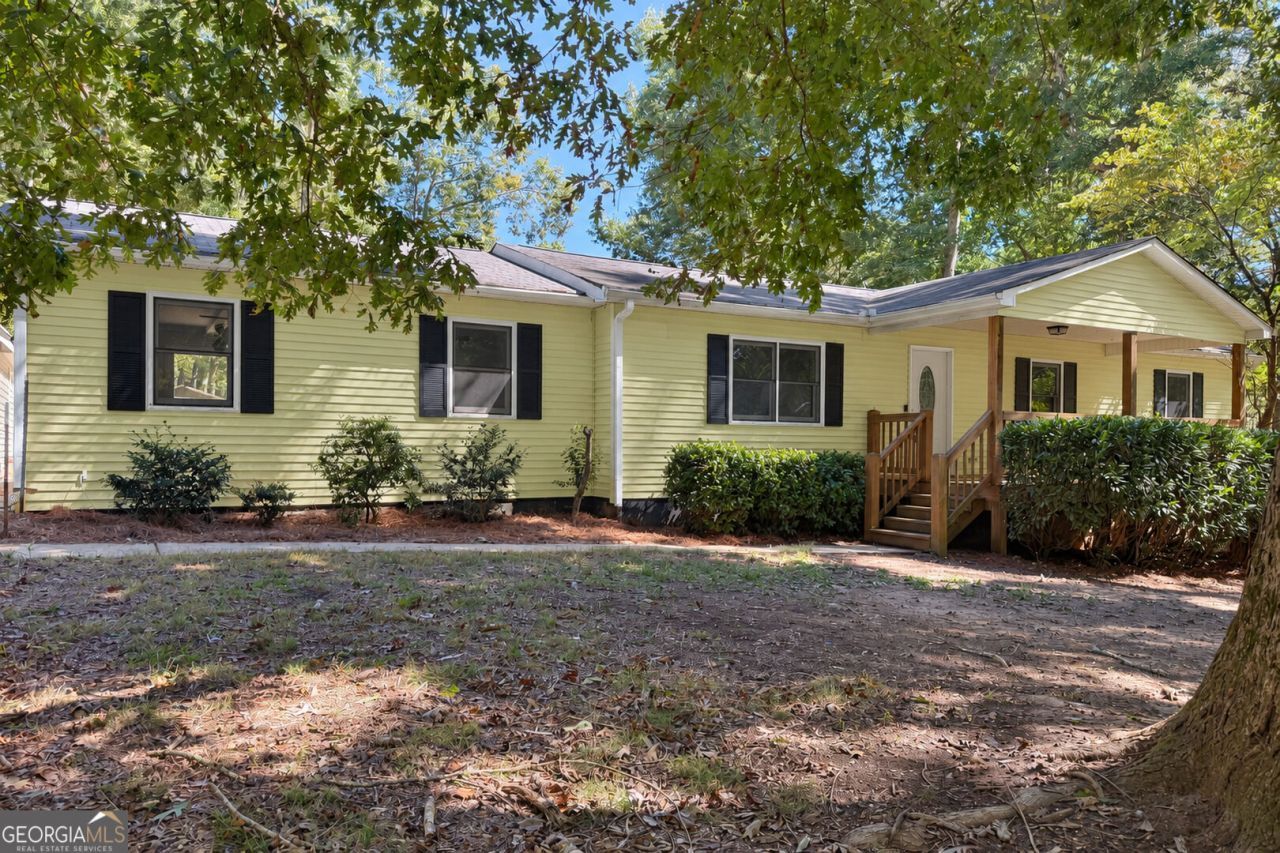
Welcome to this incredible Cherokee County retreat-a move-in-ready ranch on just over five acres, offering peaceful privacy in a phenomenal location and priced to sell at $395,000! Tucked along a dead-end street with no HOA, this property brings together comfortable one-level living, thoughtful improvements and room for gardens, weekend projects and everyday life outdoors. Fresh paint throughout the interior creates a bright, welcoming feel, complemented by updated luxury vinyl plank flooring, with tile in select areas. The sellers opened the kitchen to create a more spacious, connected layout, making it easy to prepare meals while staying part of the conversation. The butcher block countertops, subway tile backsplash and large stainless-steel apron-front sink are all brand new, complemented by freshly painted two-tone cabinetry with new hardware. These updates add fresh style and function, while the generous living room provides plenty of space to gather. Three bedrooms and two full bathrooms are complemented by a bonus room with a window and walk-in closet-perfect for a home office, playroom or creative space. Outside, the rocking-chair front porch invites you to slow down and enjoy the surroundings. Raised garden beds and an existing chicken coop offer inspiration for a more hands-on country lifestyle, while the wooded acreage provides space to explore. A freshly mulched playground features its own clubhouse, traditional swings and a tire swing, ready for afternoons of outdoor fun. The spacious patio is made for gathering, and the existing stonework offers possibilities for a future outdoor cooking and entertaining space. Fencing extends along the front yard and around portions of the outdoor living and play areas. For woodworking enthusiasts, hobbyists and anyone who loves a good project, the workshop is a standout. Located near the house, it has its own electrical panel, electric heater and wall-unit air conditioning. A second outbuilding and covered parking/storage provide additional room for equipment and recreational toys. Two driveway entrances connect around the back of the home, offering convenient access to the buildings and outdoor spaces. The sellers' investments extend beyond the finishes. This all-electric home has benefited from a permitted electrical-panel relocation in 2023, mini-splits added in the living room and kitchen in 2024, and a new water-pressure regulator and exterior main shutoff in 2026. With a White mailing address and a Cherokee County location, you're approximately 20 minutes from downtown Canton and 25 minutes from downtown Cartersville. This property offers the space, privacy and versatility to make your next chapter your own. Move in, settle in and start enjoying the home while bringing your ideas to the land around it. Schedule your private tour and take time to experience the possibilities this property offers!
Upcoming Open Houses
Open House Saturday October 10th, 2:00pm - 5:00pm
Open House Sunday October 11th, 2:00pm - 5:00pm
Property Features
Property Type: Residential - Single Family
Basement: Crawl Space
Cooling: Ceiling Fan(s), Central Air, Electric
Fenced: Yes
Heating: Central, Electric
Home Style: Ranch
Lot Size: 5.06 Acres
Roof Type: Composition
Stories: 1.0
Taxes: $3,900
Year Built: 1986
Feature Descriptions
Additional Rooms: Bonus Room, Laundry, Office, Other
Appliances: Dishwasher, Dryer, Electric Water Heater, Microwave, Range, Refrigerator, Stainless Steel Appliance(s), Washer
Dining Room: Dining Rm/Living Rm Combo
Exterior: Vinyl Siding
Exterior: Garden
Fencing: Back Yard, Fenced, Front Yard, Other, Wood
Flooring: Sustainable, Tile, Vinyl
Foundation: Block, Slab
Interior: Beamed Ceilings, Bookcases, Master On Main Level, Walk-In Closet(s)
Kitchen: Country Kitchen, Solid Surface Counters
Parking Notes: Carport, Storage, Parking Pad, Kitchen Level, RV Access/Parking, Boat, Side/Rear Entrance
Security Features: Smoke Detector(s)
Sewer: Septic Tank
Structures: Garage(s), Outbuilding, Workshop
Topography: Open Lot, Private
Utilities: Cable Available, Electricity Available, High Speed Internet, Phone Available, Water Available
Vegetation: Cleared, Grassed, Partially Wooded, Wooded
Water: Public
Local Schools
High School: Cherokee
Middle School: Teasley
Elementary School: Knox
Listed By / Shown By
Listed By
Agency Name: Atlanta Communities
Agency Phone: 770-240-2005
Shown By
Agency Title: Crye-Leike Real Estate Services
Agency Phone: 866-253-4666

Source: GAMLS
Estimate Your Payment
Estimated Payment
$ 1,319.31 per month $879.10 Principal & Interest $325.00 Property Tax $115.21 Homeowner's InsuranceChange Payment Information

Crye-Leike is a full-service real estate company founded in Memphis in 1977. Today it is ranked #4 in the nation and the largest real estate company serving markets in Tennessee, Arkansas, Georgia, Mississippi. Crye-Leike has a network of more than 2,800+ licensed sales associates, 600+ staff members and over 130+ branch and franchise offices located throughout a seven state region of Alabama, Arkansas, Florida, Georgia, Kentucky, Mississippi, and Tennessee. Crye-Leike also has a franchise location in Puerto Rico.
Download Our Mobile App






Disclaimer:
All information deemed reliable but not guaranteed. All properties are subject to prior sale, change or withdrawal. Neither listing broker(s) or information provider(s) shall be responsible for any typographical errors, misinformation, misprints and shall be held totally harmless. Listing(s) information is provided for consumers personal, non-commercial use and may not be used for any purpose other than to identify prospective properties consumers may be interested in purchasing. Information on this site was last updated 10/09/2026. The listing information on this page last changed on 10/09/2026. The data relating to real estate for sale on this website comes in part from the Internet Data Exchange program of Delta Media Group MLS (last updated Fri 10/09/2026 12:00:02 AM EST) or GAMLS (last updated Thu 10/08/2026 11:15:14 PM EST) or CARMLS (last updated Thu 10/08/2026 11:55:20 PM EST) or MAAR MLS (last updated Thu 10/08/2026 11:57:31 PM EST) or FMLS (last updated Thu 10/08/2026 11:33:26 PM EST) or East Tennessee REALTORS (last updated Thu 10/08/2026 11:54:53 PM EST) or RealTracs (last updated Thu 10/08/2026 11:55:35 PM EST) or Arkansas CARMLS (last updated Thu 10/08/2026 11:27:06 PM EST) or Baldwin County MLS (last updated Thu 10/08/2026 11:51:12 PM EST) or Tennesse Virginia MLS (last updated Thu 10/08/2026 11:54:44 PM EST) or Emerald Coast MLS (last updated Thu 10/08/2026 11:55:40 PM EST) or Northeast Oklahoma Real Estate (last updated Thu 10/08/2026 11:23:55 PM EST) or Southern Kentucky MLS (last updated Thu 10/08/2026 9:55:16 PM EST) or SOMO MLS (last updated Thu 10/08/2026 11:53:44 PM EST) or North Georgia MLS (last updated Thu 10/08/2026 10:47:18 PM EST) or Golden Triangle MLS (last updated Thu 10/08/2026 11:58:09 PM EST) or MLS United (last updated Thu 10/08/2026 11:56:13 PM EST) or Lakeway MLS (last updated Thu 10/08/2026 11:51:56 PM EST) or Batesville MLS (last updated Thu 10/08/2026 11:00:20 PM EST) or North Central Mississippi MLS (last updated Thu 10/08/2026 9:32:31 PM EST) or Hot Springs MLS (last updated Thu 10/08/2026 8:28:39 PM EST) or Huntsville/Valley MLS (last updated Thu 10/08/2026 10:57:44 PM EST) or Shoals MLS (last updated Thu 10/08/2026 8:31:36 PM EST) or Tupelo MLS (last updated Thu 10/08/2026 11:38:47 PM EST) or NEAKBOR MLS (last updated Thu 10/08/2026 11:10:39 PM EST) or EAKBOR MLS (last updated Thu 10/08/2026 11:53:06 PM EST) or CWTAR MLS (last updated Thu 10/08/2026 9:11:57 PM EST) or NWAKBOR MLS (last updated Thu 10/08/2026 11:49:16 PM EST) or Upper Cumberland MLS (last updated Thu 10/08/2026 9:00:09 PM EST) or Hattiesburg MLS (last updated Thu 10/08/2026 10:59:18 PM EST) or Puerto Rico MLS (last updated Thu 10/08/2026 11:55:13 PM EST). Real estate listings held by brokerage firms other than Crye-Leike Real Estate Services may be marked with the Internet Data Exchange logo and detailed information about those properties will include the name of the listing broker(s) when required by the MLS. All rights reserved.
Privacy Policy / DMCA Notice / ADA Accessibility


Privacy Policy / DMCA Notice / ADA Accessibility

This site is hosted, designed and copyright
© 1994 - 2026 by
Delta Media Group, Inc. -- Patent Pending --
660 Sutallee Ridge Trail Ne | MLS# 10869000
This single family home located at 660 Sutallee Ridge Trail Ne, White, GA 30184 is currently listed for sale with an asking price of $395,000. This property was built in 1986 and has 3 bedrooms and 2 full baths with 1684 sq. ft.Search White real estate on online.fusion2b.com today.