
BEDS3
BATHS2 full
SQUARE FEET1,581
MLS#1544347
STATUSActive
PROPERTY TYPEResidential - Single Family
SUBDIVISIONMisty Valley
NEIGHBORHOODCollegedale
Property Description
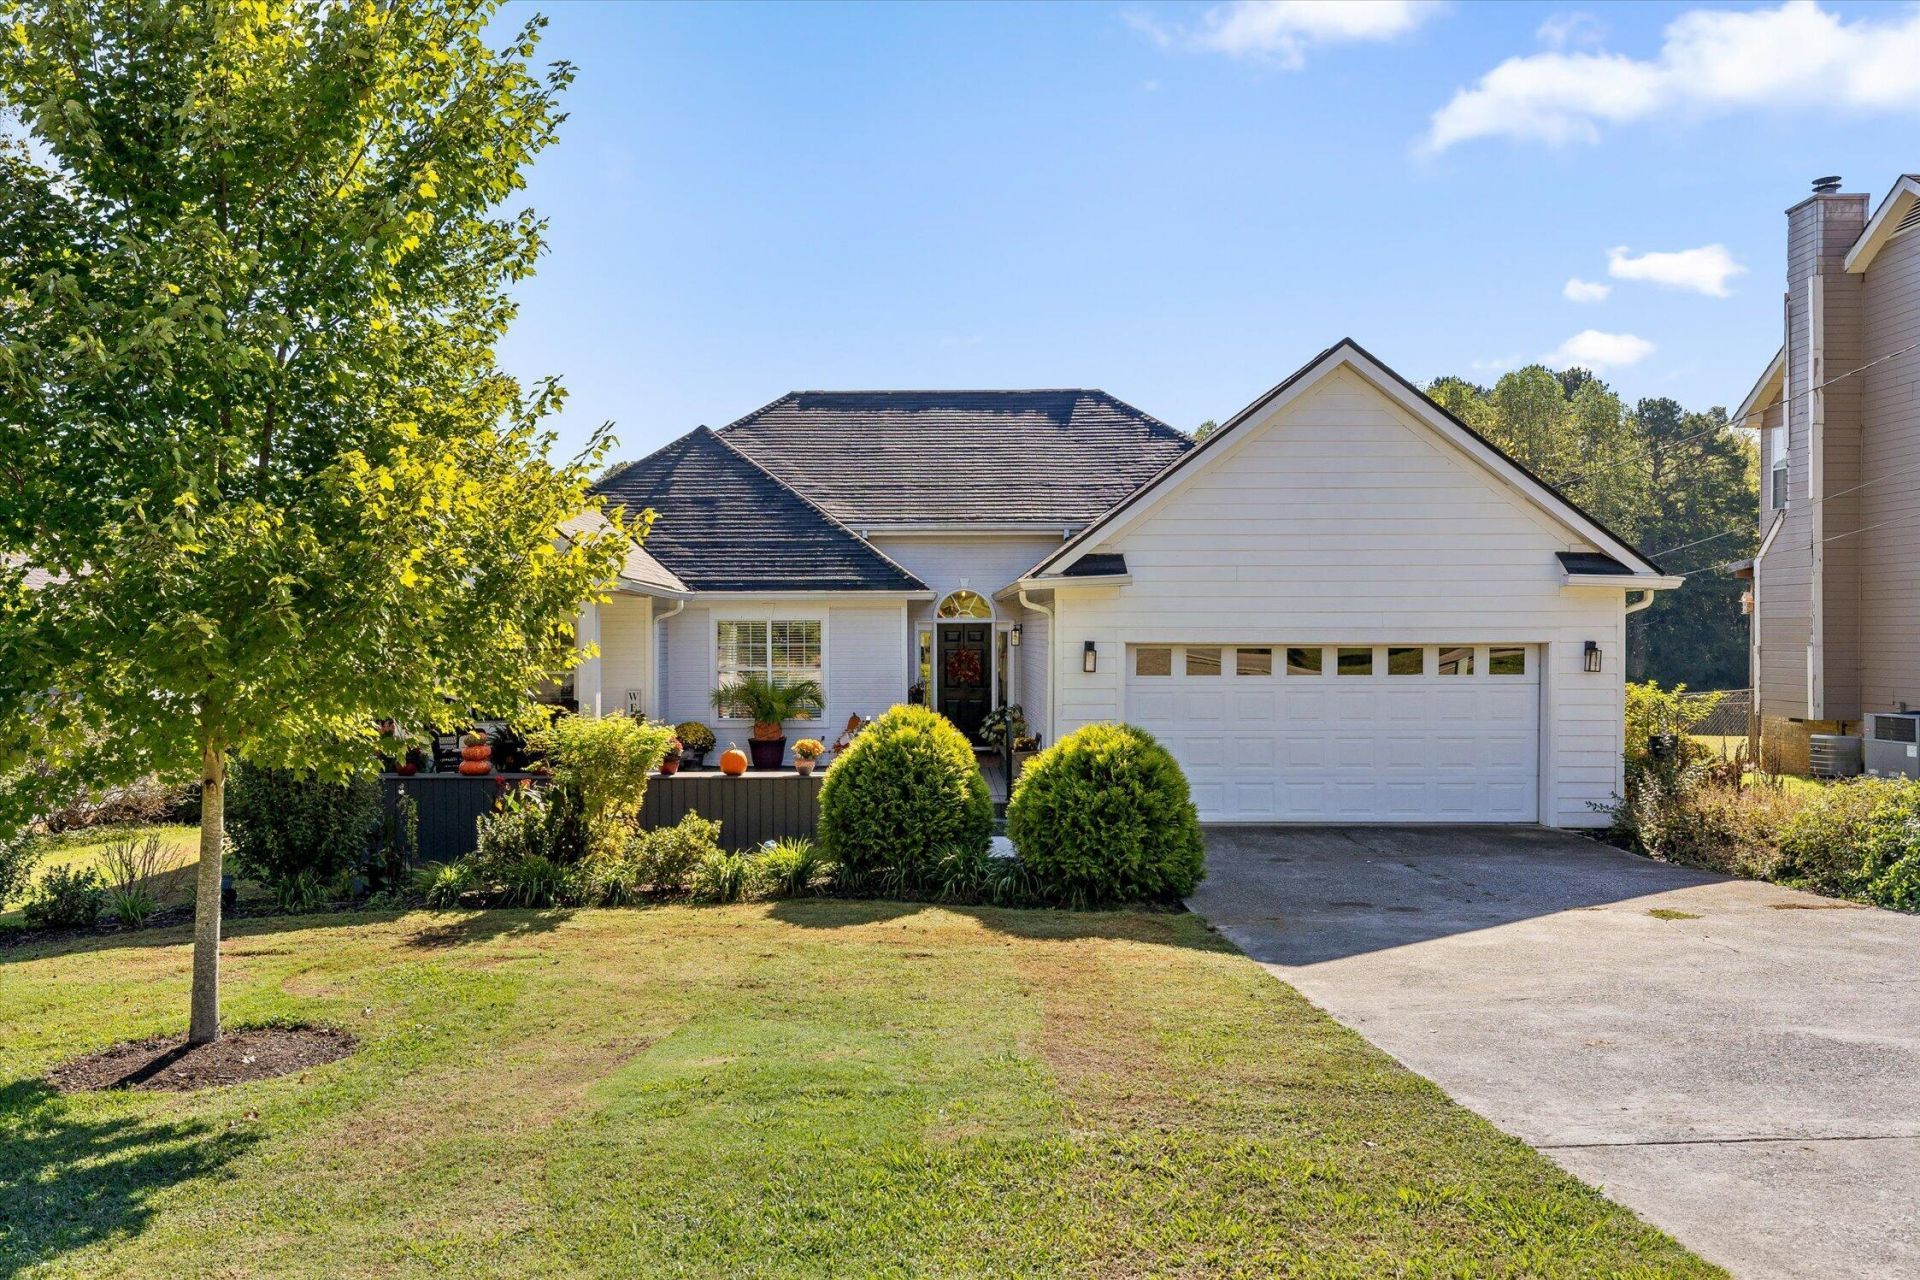
Some homes are simply built to be lived in, while others are built to be loved for a lifetime. Nestled in the heart of beloved Collegedale, 5710 Edgmon Road is one of those rare gems where thoughtful design, timeless comfort, and the sweetest details come together to create a place that truly feels like home. From slow mornings spent sipping coffee on the front porch to holiday gatherings filled with laughter and familiar faces, this is the kind of home that makes even the simplest moments feel extraordinary.From the moment you step through the front door, you're welcomed by soaring ceilings and a beautiful, light-filled living room that feels both grand and inviting. Imagine the Christmas tree glowing in the corner and loved ones gathered together for the holidays. Designed with comfort and ease in mind, this home offers the luxury of true one-level living, with no carpet throughout and thoughtful spaces that make everyday life feel just a little more effortless. It's a home that meets you where you are, through every season and every chapter life has to offer.Just beyond the living room, the formal dining room awaits, ready to become the backdrop for birthday celebrations, Sunday dinners, and family recipes passed down from one generation to the next. Flowing seamlessly into the beautifully updated kitchen, this space was made for gathering. With an abundance of countertop workspace and multiple pantries, there's room for every kitchen gadget, cherished serving dish, and organizational dream your heart could imagine. Tucked just off the kitchen, the darling breakfast nook invites you to linger a little longer over your morning coffee and share stories about the day ahead. Even the oversized laundry room has been thoughtfully designed to make the everyday chores of life feel a little less ordinary.Privately situated on the opposite side of the home, the primary suite offers a peaceful retreat from the worries of the world. Its beautifully updated en-suite feels like your very own little sanctuary, complete with a spacious walk-in closet, separate shower, and dreamy soaking tub overlooking your very own half-acre slice of Tennessee paradise. Imagine ending a long day with a warm bath, watching the seasons change just beyond your window. Two additional generously sized bedrooms and a full guest bathroom offer endless possibilities, whether you're welcoming overnight guests, creating a cozy home office, or finally designing that craft room you've always dreamed of.And while every inch of the interior has been lovingly maintained by meticulous homeowners, the true magic of this property unfolds just beyond its doors. Out front, a stunning covered porch, thoughtfully added by the sellers, welcomes you to the slower, sweeter pace of Southern living. Picture rocking chairs, fresh flowers, and friendly waves to neighbors passing by. It's the kind of porch that begs you to sit awhile and remember just how beautiful the little things in life can be. Out back, an expansive, level half-acre lot feels like a dream waiting to unfold. Wide-open green space offers a beautiful canvas for whatever your heart desires. Perhaps it's a garden overflowing with fresh blooms and vegetables, a place for little feet and furry friends to run freely, or simply the luxury of having room to breathe. Here, there's space to dream, grow, and make memories that will last a lifetime. And as if that weren't enough, the sellers have added an incredible 19'4 x 33'9 detached building, offering an abundance of possibilities
Property Features
Property Type: Residential - Single Family
Cooling: Central Air, Ceiling Fan(s), Electric
Fireplaces: 1
Fuel Type: Gas
Garage: 2 car attached
Heating: Central, Natural Gas
Home Style: Ranch
Lot Size: 0.50 Acres
Taxes: $2,344
Year Built: 1993
Feature Descriptions
Appliances: Disposal, Dishwasher, Free-Standing Electric Range, Gas Water Heater, Range Hood, Stainless Steel Appliance(s), Vented Exhaust Fan
Common Amenities: None
Days on Site: 2
Exterior: Block
Exterior Amenities: Private Yard, Rain Gutters, Storage
Fireplace: Living Room
Flooring: Ceramic Tile, Hardwood
Interior Amenities: Cathedral Ceiling(s), Ceiling Fan(s), Crown Molding, Double Vanity, Entrance Foyer, Granite Counters, Pantry, Primary Downstairs, Storage, Vaulted Ceiling(s), Walk-In Closet(s), Separate Shower, Tub/shower Combo, En Suite, Breakfast Room, Separate Dining Room, Whirlpool Tub
Laundry: Electric Dryer Hookup, Laundry Room, Main Level, Washer Hookup
Lot: Back Yard, Front Yard, Level, Rectangular Lot, Subdivided
Lot Dimensions: 75.0X290.5
Parcel #: 141c B 004
Parking: Concrete, Driveway, Garage, Garage Door Opener, Garage Faces Front, Kitchen Level
Patio/Porch: Composite, Deck, Front Porch, Porch, Rear Porch, Porch - Covered
Utilities: Cable Available, Electricity Available, Natural Gas Available, Phone Available, Sewer Connected, Water Connected
Windows: Blinds, Double Pane Windows, Insulated Windows, Vinyl Frames
Local Schools
High School: Ooltewah
Middle School: Ooltewah Middle
Elementary School: Ooltewah Elementary
Listed By / Shown By
Listed By
Agency Name: Zach Taylor - Chattanooga
Agency Phone: 855-261-2233
Shown By
Agency Title: Crye-Leike Real Estate Services
Agency Phone: 866-253-4666

Source: CARMLS
Estimate Your Payment
Estimated Payment
$ 1,239.99 per month $923.61 Principal & Interest $195.33 Property Tax $121.04 Homeowner's InsuranceChange Payment Information

Crye-Leike is a full-service real estate company founded in Memphis in 1977. Today it is ranked #4 in the nation and the largest real estate company serving markets in Tennessee, Arkansas, Georgia, Mississippi. Crye-Leike has a network of more than 2,800+ licensed sales associates, 600+ staff members and over 130+ branch and franchise offices located throughout a seven state region of Alabama, Arkansas, Florida, Georgia, Kentucky, Mississippi, and Tennessee. Crye-Leike also has a franchise location in Puerto Rico.
Download Our Mobile App






Disclaimer:
All information deemed reliable but not guaranteed. All properties are subject to prior sale, change or withdrawal. Neither listing broker(s) or information provider(s) shall be responsible for any typographical errors, misinformation, misprints and shall be held totally harmless. Listing(s) information is provided for consumers personal, non-commercial use and may not be used for any purpose other than to identify prospective properties consumers may be interested in purchasing. Information on this site was last updated 10/12/2026. The listing information on this page last changed on 10/12/2026. The data relating to real estate for sale on this website comes in part from the Internet Data Exchange program of Delta Media Group MLS (last updated Mon 10/12/2026 12:00:03 AM EST) or GAMLS (last updated Sun 10/11/2026 11:15:12 PM EST) or CARMLS (last updated Sun 10/11/2026 11:55:17 PM EST) or MAAR MLS (last updated Sun 10/11/2026 11:57:23 PM EST) or FMLS (last updated Sun 10/11/2026 11:33:23 PM EST) or East Tennessee REALTORS (last updated Sun 10/11/2026 11:54:45 PM EST) or RealTracs (last updated Sun 10/11/2026 11:55:32 PM EST) or Arkansas CARMLS (last updated Sun 10/11/2026 11:26:42 PM EST) or Baldwin County MLS (last updated Sun 10/11/2026 11:51:11 PM EST) or Tennesse Virginia MLS (last updated Sun 10/11/2026 11:54:26 PM EST) or Emerald Coast MLS (last updated Sun 10/11/2026 11:55:18 PM EST) or Northeast Oklahoma Real Estate (last updated Sun 10/11/2026 11:23:58 PM EST) or Southern Kentucky MLS (last updated Sun 10/11/2026 9:55:01 PM EST) or SOMO MLS (last updated Sun 10/11/2026 11:58:26 PM EST) or North Georgia MLS (last updated Sun 10/11/2026 10:48:15 PM EST) or Golden Triangle MLS (last updated Sun 10/11/2026 11:58:08 PM EST) or MLS United (last updated Sun 10/11/2026 11:56:12 PM EST) or Lakeway MLS (last updated Sun 10/11/2026 11:51:25 PM EST) or Batesville MLS (last updated Sun 10/11/2026 11:00:04 PM EST) or North Central Mississippi MLS (last updated Sun 10/11/2026 9:33:23 PM EST) or Hot Springs MLS (last updated Sun 10/11/2026 8:28:07 PM EST) or Huntsville/Valley MLS (last updated Sun 10/11/2026 11:00:56 PM EST) or Shoals MLS (last updated Sun 10/11/2026 8:31:16 PM EST) or Tupelo MLS (last updated Sun 10/11/2026 11:38:47 PM EST) or NEAKBOR MLS (last updated Sun 10/11/2026 11:11:06 PM EST) or EAKBOR MLS (last updated Sun 10/11/2026 11:53:07 PM EST) or CWTAR MLS (last updated Sun 10/11/2026 9:11:41 PM EST) or NWAKBOR MLS (last updated Sun 10/11/2026 11:59:15 PM EST) or Upper Cumberland MLS (last updated Sun 10/11/2026 11:59:34 PM EST) or Hattiesburg MLS (last updated Sun 10/11/2026 11:00:21 PM EST) or Puerto Rico MLS (last updated Sun 10/11/2026 11:55:08 PM EST). Real estate listings held by brokerage firms other than Crye-Leike Real Estate Services may be marked with the Internet Data Exchange logo and detailed information about those properties will include the name of the listing broker(s) when required by the MLS. All rights reserved.
Privacy Policy / DMCA Notice / ADA Accessibility


Privacy Policy / DMCA Notice / ADA Accessibility

This site is hosted, designed and copyright
© 1994 - 2026 by
Delta Media Group, Inc. -- Patent Pending --
5710 Edgmon Road | MLS# 1544347
This single family home located at 5710 Edgmon Road, Ooltewah, TN 37363 is currently listed for sale with an asking price of $415,000. This property was built in 1993 and has 3 bedrooms and 2 full baths with 1581 sq. ft. Edgmon Road is located in the Misty Valley subdivision. Search Misty Valley real estate on online.fusion2b.com today.