
BEDS1
BATHS1 full
SQUARE FEET1,060
MLS#7841041
STATUS
PROPERTY TYPEResidential - Condominium
SUBDIVISIONPeachtree Malone
SCHOOLHuntley Hills - Chamblee
Property Description
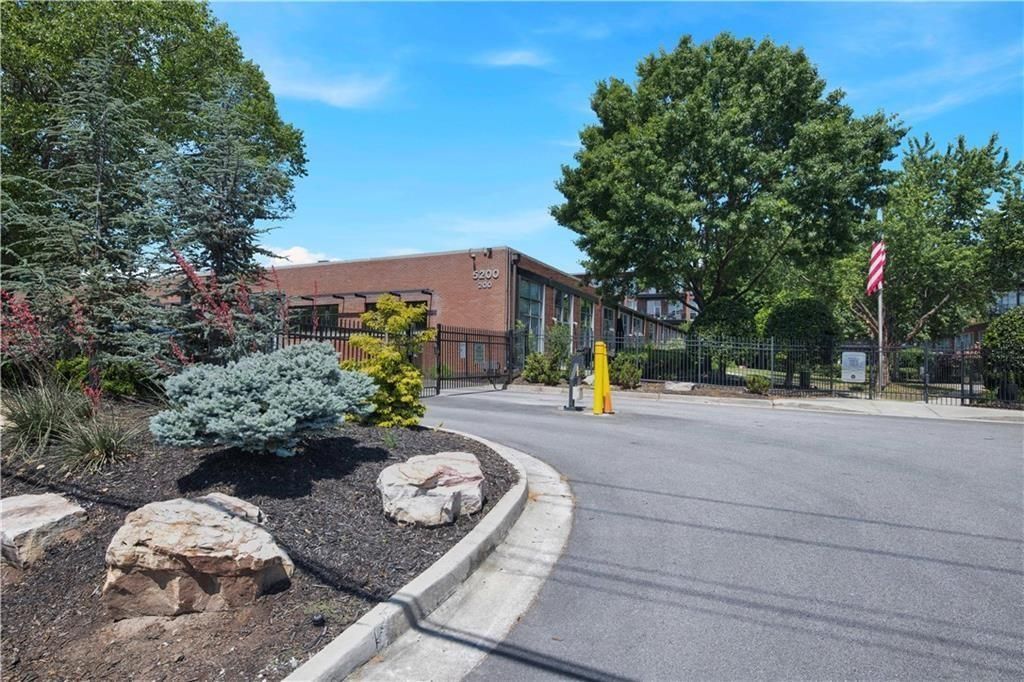
A Great Opportunity to own a piece of urban industrial living at Peachtree Malone Lofts in the heart of Chamblee. With no one living above you or below you, this Loft blends modern comfort with architectural character?featuring concrete floors, 13-foot exposed beamed ceilings, and floor-to-ceiling windows that flood the space with natural light. Enter through your private front door into the open-concept living area which is perfect for entertaining. The kitchen shines with updated quartz countertops, stainless-steel appliances, brick tile backsplash and newer Samsung appliances that are quiet and full of features along with an island for friends to gather around easily. (There is a hallway access available for secondary entrance where the packages are delivered).The private primary suite includes a large closet that was built to add extra storage and upper exposed shelf. (This can easily be removed) A good size tub/shower renovated bathroom gives you access from the bedroom and laundry room along with access the main hallway for guests. Added perks include overhead storage, two assigned parking spaces, and skylight windows. The main hall area is fantastic for a wall of your amazing artwork or family pics, just add some cool lighting to accent what you want to display. The Laundry room is tucked between the bath and bedroom. Plenty of storage here! Best of all, enjoy not having units above or below your loft, giving you peace, quiet, and a level of privacy you won't find in most condos. Outside your door, the gated community offers a gym, green space, and dog park with access to the Chamblee Rail Trail which takes you anywhere you want to go in Chamblee without getting back in your car! Live the Chamblee lifestyle?with unbeatable walkability to unique local restaurants, coffee shops, boutiques, parks, and the Rail Trail. Minutes from Buckhead, the Perimeter, and all major highways, plus directly across from MARTA for an easy ride downtown or to the airport. The Rail Trail is a nice surprise for anyone moving to Chamblee. You can go to Whole Foods, to one of Chamblee's largest parks - Keswick Park to the great restaurants Chamblee is known for such as Hopstix, Blue Top, Vintage, The Harvey, Oxaca, LaGuarde, Fudo, and so much more. Chamblee City Hall provides concerts and social activities (art shows, chalk walk festival, etc) throughout the year. Roll, Walk, Ride bikes, or Stroll along with your kids and pets, it's so easy to get to restaurants and parks without getting back in the car and dealing with traffic and parking. The new artwork along the way and signage are not to be missed as they tell you exactly which way to go. Block and Drum event space on the rail trail has weekend and night time music, dancing and watching ballgames if you are looking for something cool and different. Chamblee combines convenience, community, and character in one of the hottest cities around?everyone / everyday feels connected and inspired to what this city has to offer. New additions coming: Fish Bolt Park just off the Rail Trail behind the Malone Lofts along with a renovation to Keswick Park including new outdoor space, Larger dog park area for both small and bigger pups to play and a kids T ball field (coming between 2027-2028).
Property Features
Property Type: Residential - Condominium
Cooling: Ceiling Fan(s), Central Air, Electric
Heating: Central, Natural Gas
Home Style: Garden (1 Level), Loft, Modern
Lot Size: 0.03 Acres
Roof Type: Composition
Taxes: $3,663
Year Built: 1957
Feature Descriptions
Appliances: Dishwasher, Disposal, Dryer, Electric Water Heater, Gas Range, Microwave, Washer
Association Fee Includes: Maintenance Grounds, Maintenance Structure, Pest Control, Reserve Fund, Sewer, Termite, Trash, Water
Bedroom Features: Master on Main, Oversized Master
Days on Site: 18
Dining: Open Concept
Exterior: Brick
Exterior: Private Entrance
HOA Fee: 388/Monthly
HOA Y/N: Yes
Interior: Entrance Foyer, High Ceilings 10 ft Main, High Speed Internet, Walk-In Closet(s)
Kitchen: Cabinets Stain, Eat-in Kitchen, Kitchen Island, Stone Counters, View to Family Room
Laundry: Laundry Room, Main Level
Lot: Zero Lot Line
Lot Dimensions: x
Master Bath: Tub/Shower Combo
Neighborhood Amenities: Dog Park, Fitness Center, Gated, Homeowners Assoc, Near Public Transport, Near Schools, Near Shopping, Near Trails/Greenway, Street Lights
Parking Notes: Assigned, Parking Lot
Parking Total: 2
Road Frontage: Private Road
Road Surface: Paved
Security: yes
Security: Fire Sprinkler System, Security Gate, Security System Owned, Smoke Detector(s)
Sewer: Public Sewer
Special View Info: City, Neighborhood
Utilities: Cable Available, Electricity Available, Natural Gas Available, Sewer Available, Underground Utilities, Water Available
Water: Public
Local Schools
High School: Chamblee
Middle School: Chamblee
Elementary School: Huntley Hills
School District: Huntley Hills - Chamblee
Listed By / Shown By
Listed By
Agency Name: Atlanta Communities
Agency Phone: 404-844-4198
Shown By
Agency Title: Crye-Leike Real Estate Services
Agency Phone: 866-253-4666

Source: FMLS
Estimate Your Payment
Estimated Payment
$ 997.24 per month $611.81 Principal & Interest $305.25 Property Tax $80.18 Homeowner's InsuranceChange Payment Information

Crye-Leike is a full-service real estate company founded in Memphis in 1977. Today it is ranked #4 in the nation and the largest real estate company serving markets in Tennessee, Arkansas, Georgia, Mississippi. Crye-Leike has a network of more than 2,800+ licensed sales associates, 600+ staff members and over 130+ branch and franchise offices located throughout a seven state region of Alabama, Arkansas, Florida, Georgia, Kentucky, Mississippi, and Tennessee. Crye-Leike also has a franchise location in Puerto Rico.
Download Our Mobile App






Disclaimer:
All information deemed reliable but not guaranteed. All properties are subject to prior sale, change or withdrawal. Neither listing broker(s) or information provider(s) shall be responsible for any typographical errors, misinformation, misprints and shall be held totally harmless. Listing(s) information is provided for consumers personal, non-commercial use and may not be used for any purpose other than to identify prospective properties consumers may be interested in purchasing. Information on this site was last updated 10/11/2026. The listing information on this page last changed on 10/11/2026. The data relating to real estate for sale on this website comes in part from the Internet Data Exchange program of Delta Media Group MLS (last updated Sun 10/11/2026 12:04:17 AM EST) or GAMLS (last updated Sat 10/10/2026 11:15:03 PM EST) or CARMLS (last updated Sat 10/10/2026 11:55:21 PM EST) or MAAR MLS (last updated Sun 10/11/2026 12:02:49 AM EST) or FMLS (last updated Sat 10/10/2026 11:33:28 PM EST) or East Tennessee REALTORS (last updated Sat 10/10/2026 11:54:47 PM EST) or RealTracs (last updated Sat 10/10/2026 11:55:33 PM EST) or Arkansas CARMLS (last updated Sat 10/10/2026 11:26:51 PM EST) or Baldwin County MLS (last updated Sun 10/11/2026 12:01:12 AM EST) or Tennesse Virginia MLS (last updated Sat 10/10/2026 11:54:25 PM EST) or Emerald Coast MLS (last updated Sat 10/10/2026 11:55:17 PM EST) or Northeast Oklahoma Real Estate (last updated Sat 10/10/2026 11:23:52 PM EST) or Southern Kentucky MLS (last updated Sat 10/10/2026 9:54:49 PM EST) or SOMO MLS (last updated Sat 10/10/2026 11:54:11 PM EST) or North Georgia MLS (last updated Sat 10/10/2026 10:48:06 PM EST) or Golden Triangle MLS (last updated Sat 10/10/2026 11:58:09 PM EST) or MLS United (last updated Sat 10/10/2026 11:56:14 PM EST) or Lakeway MLS (last updated Sun 10/11/2026 12:01:32 AM EST) or Batesville MLS (last updated Sun 10/11/2026 12:00:04 AM EST) or North Central Mississippi MLS (last updated Sat 10/10/2026 9:35:03 PM EST) or Hot Springs MLS (last updated Sat 10/10/2026 8:27:59 PM EST) or Huntsville/Valley MLS (last updated Sat 10/10/2026 10:57:47 PM EST) or Shoals MLS (last updated Sat 10/10/2026 8:30:45 PM EST) or Tupelo MLS (last updated Sat 10/10/2026 11:38:55 PM EST) or NEAKBOR MLS (last updated Sat 10/10/2026 11:10:31 PM EST) or EAKBOR MLS (last updated Sun 10/11/2026 12:03:04 AM EST) or CWTAR MLS (last updated Sat 10/10/2026 9:11:49 PM EST) or NWAKBOR MLS (last updated Sat 10/10/2026 11:59:15 PM EST) or Upper Cumberland MLS (last updated Sat 10/10/2026 11:59:33 PM EST) or Hattiesburg MLS (last updated Sat 10/10/2026 10:59:14 PM EST) or Puerto Rico MLS (last updated Sat 10/10/2026 11:55:08 PM EST). Real estate listings held by brokerage firms other than Crye-Leike Real Estate Services may be marked with the Internet Data Exchange logo and detailed information about those properties will include the name of the listing broker(s) when required by the MLS. All rights reserved.
![mls logo]() Listings identified with the FMLS IDX logo come from FMLS and are held by brokerage firms other than the owner of this website and the listing brokerage is identified
in any listing details. Information is deemed reliable but is not guaranteed. If you believe any FMLS listing contains material that infringes your copyrighted
work, please click here DMCA Notice to review our DMCA policy and learn how to submit a takedown request. © 2026 First Multiple Listing Service, Inc.
Listings identified with the FMLS IDX logo come from FMLS and are held by brokerage firms other than the owner of this website and the listing brokerage is identified
in any listing details. Information is deemed reliable but is not guaranteed. If you believe any FMLS listing contains material that infringes your copyrighted
work, please click here DMCA Notice to review our DMCA policy and learn how to submit a takedown request. © 2026 First Multiple Listing Service, Inc.
Privacy Policy / DMCA Notice / ADA Accessibility


Listings identified with the FMLS IDX logo come from FMLS and are held by brokerage firms other than the owner of this website and the listing brokerage is identified
in any listing details. Information is deemed reliable but is not guaranteed. If you believe any FMLS listing contains material that infringes your copyrighted
work, please click here DMCA Notice to review our DMCA policy and learn how to submit a takedown request. © 2026 First Multiple Listing Service, Inc.
Privacy Policy / DMCA Notice / ADA Accessibility

This site is hosted, designed and copyright
© 1994 - 2026 by
Delta Media Group, Inc. -- Patent Pending --
5200 Peachtree Road, Unit 2114 | MLS# 7841041
This condo located at 5200 Peachtree Road, Unit 2114, Atlanta, GA 30341 is currently listed for sale with an asking price of $274,900. This property was built in 1957 and has 1 bedrooms and 1 full baths with 1060 sq. ft. Peachtree Road, Unit 2114 is located in the Peachtree Malone subdivision within the Huntley Hills - Chamblee school district. Search Peachtree Malone real estate on online.fusion2b.com today.