
BEDS5
BATHS5 full 1 partial
SQUARE FEET5,249
MLS#1532279
STATUSActive
PROPERTY TYPEResidential - Single Family
SUBDIVISIONWindward Pointe
NEIGHBORHOODChattanooga
Property Description
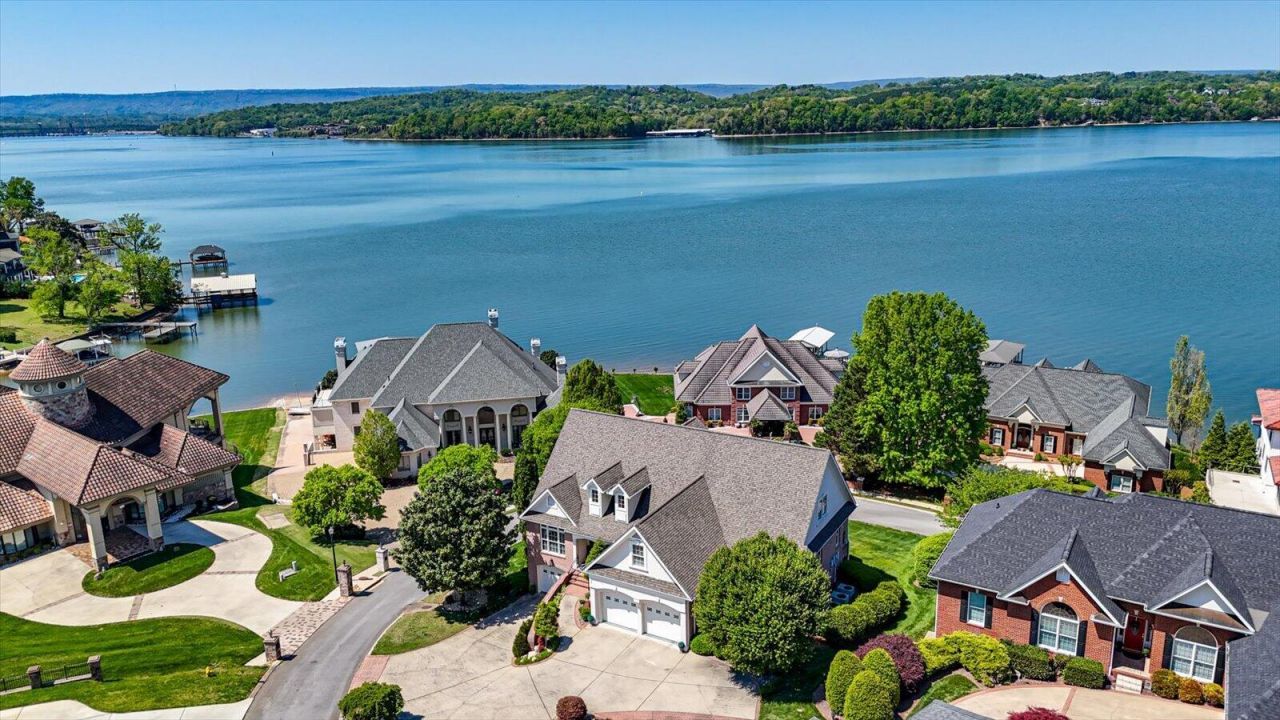
Join us at an OPEN HOUSE SUN 2-4 PM Sept. 20th w/ wine & charcuterie board. PANORAMIC LAKE VIEWS ¢ GATED WINDWARD POINTE ¢ MULTIGENERATIONAL LIVING ¢ TWO FULL KITCHENS ¢ THREE GARAGES. Welcome to 4448 Sailmaker Circle, where spacious luxury, flexibility, and breathtaking views of Chickamauga Lake come together just minutes from downtown Chattanooga.Nestled within the exclusive gated community of Windward Pointe, this exceptional home captures sweeping 180-degree lake views from nearly every room. Residents enjoy community lake access for paddleboarding, kayaking, swimming, and relaxing by the water--all within a peaceful setting convenient to downtown Chattanooga, dining, shopping, and multiple marinas.The home has already undergone extensive due diligence, offering added confidence to its next owner. The sellers completed repairs identified during a prior home inspection, replaced a portion of the roof, and obtained a professional stucco inspection confirming that the exterior is genuine stucco--not EIFS. These valuable improvements help reduce uncertainty and make the home even more appealing.At the heart of the home is an impressive chef's kitchen featuring an eight-burner Thor gas range with a griddle and double ovens, a new refrigerator, wine cooler, custom cabinetry, and an oversized island designed for gathering and entertaining.The open-concept living and dining areas are filled with natural light and framed by expansive windows showcasing the incredible lake views. Multiple covered porches across two levels extend the living space outdoors, creating inviting places to relax, entertain, and enjoy the scenery throughout the year.The main-level primary suite provides a private retreat with a sitting area, spa-inspired en-suite bathroom, and direct patio access. Upstairs, additional bedrooms, a spacious bonus room, and two full bathrooms offer plenty of room and flexibility for, guests, hobbies, or working from home. The lower level is truly a home within a home, complete with its own full kitchen, living room, bedroom, office, laundry room, and private covered patio. Ideal for multigenerational living, extended-stay guests, or an extraordinary entertainment space, this thoughtfully designed level offers endless possibilities.Additional highlights include a two-car garage on the main level, a separate one-car garage on the lower level, and abundant storage throughout. With its remarkable lake views, versatile floor plan, extensive amenities, and convenient Chattanooga location, 4448 Sailmaker Circle delivers the space, setting, and lifestyle today's luxury buyer is searching for.
Property Features
Property Type: Residential - Single Family
Basement: Yes
Basement: Finished, Full
Cooling: Central Air, Ceiling Fan(s), Electric, Multi Units
Fireplaces: 2
Fuel Type: Gas
Garage: 3 car attached
Heating: Central, Natural Gas
Lot Size: 0.35 Acres
Taxes: $7,764
Year Built: 2005
Feature Descriptions
Appliances: Convection Oven, Disposal, Double Oven, Dishwasher, Exhaust Fan, Free-Standing Gas Range, Free-Standing Electric Range, Free-Standing Refrigerator, Gas Range, Instant Hot Water, Microwave, Oven, Refrigerator, Range Hood, Self Cleaning Oven, Stainless Steel Appliance(s),
Association/Condo Fee: 141
Common Amenities: Gated, Lake, Street Lights, Sidewalks
Days on Site: 185
Exterior: Brick, Cement Siding, Stucco
Exterior Amenities: Garden, Lighting, Rain Gutters, Smart Camera(s)/Recording
Fireplace: Basement, Gas Log, Living Room
Flooring: Carpet, Hardwood, Luxury Vinyl, Tile
HOA Y/N: Yes
Interior Amenities: Breakfast Bar, Built-in Features, Bookcases, Ceiling Fan(s), Chandelier, Crown Molding, Double Vanity, Entrance Foyer, Eat-in Kitchen, Granite Counters, High Ceilings, His and Hers Closets, High Speed Internet, In-Law Floorplan, Kitchen Island, Natural Woodwork, Open Floorplan, Primary Downstairs, Recessed Lighting, Soaking Tub, Storage, Vaulted Ceiling(s), Walk-In Closet(s), Wired for Sound, Separate Shower, Tub/shower Combo, En Suite, Sitting Area, Breakfast Room, Separate Dining Room, Whirlpool Tub, Connected Shared Bathro
Laundry: In Basement, Electric Dryer Hookup, Lower Level, Laundry Room, Main Level, Multiple Locations, Sink, See Remarks, Washer Hookup
Lot: Back Yard, Cleared, Corner Lot, Few Trees, Garden, Gentle Sloping, Landscaped, Sloped Down, Sprinklers In Front, Sprinklers In Rear, Sloped, Views
Lot Dimensions: 216.73X70.18
Parcel #: 120j D 006
Parking: Basement, Circular Driveway, Concrete, Driveway, Garage, Garage Door Opener, Paved, Garage Faces Front, Kitchen Level
Patio/Porch: Covered, Deck, Front Porch, Patio, Porch, Rear Porch, Porch - Covered
Spa Features: Above Ground, Heated, Private
Special View Info: Beach, Lake, Marina, Mountain(s), Panoramic, River, Wate
Utilities: Cable Connected, Electricity Connected, Natural Gas Connected, Phone Available, Sewer Connected, Underground Utilities, Water Connected
View: Beach, Lake, Marina, Mountain(s), Panoramic, River, Water
Windows: Insulated Windows, Shutters
Local Schools
High School: Central High School
Middle School: Brown Middle
Elementary School: Harrison Elementary
Listed By / Shown By
Listed By
Agency Name: Real Estate Partners Chattanooga LLC
Agency Phone: 423-265-0088
Shown By
Agency Title: Crye-Leike Real Estate Services
Agency Phone: 866-253-4666

Source: CARMLS
Estimate Your Payment
Estimated Payment
$ 3,539.30 per month $2,557.18 Principal & Interest $647.00 Property Tax $335.13 Homeowner's InsuranceChange Payment Information

Crye-Leike is a full-service real estate company founded in Memphis in 1977. Today it is ranked #4 in the nation and the largest real estate company serving markets in Tennessee, Arkansas, Georgia, Mississippi. Crye-Leike has a network of more than 2,800+ licensed sales associates, 600+ staff members and over 130+ branch and franchise offices located throughout a seven state region of Alabama, Arkansas, Florida, Georgia, Kentucky, Mississippi, and Tennessee. Crye-Leike also has a franchise location in Puerto Rico.
Download Our Mobile App






Disclaimer:
All information deemed reliable but not guaranteed. All properties are subject to prior sale, change or withdrawal. Neither listing broker(s) or information provider(s) shall be responsible for any typographical errors, misinformation, misprints and shall be held totally harmless. Listing(s) information is provided for consumers personal, non-commercial use and may not be used for any purpose other than to identify prospective properties consumers may be interested in purchasing. Information on this site was last updated 10/12/2026. The listing information on this page last changed on 10/12/2026. The data relating to real estate for sale on this website comes in part from the Internet Data Exchange program of Delta Media Group MLS (last updated Mon 10/12/2026 12:00:03 AM EST) or GAMLS (last updated Sun 10/11/2026 11:15:12 PM EST) or CARMLS (last updated Sun 10/11/2026 11:55:17 PM EST) or MAAR MLS (last updated Sun 10/11/2026 11:57:23 PM EST) or FMLS (last updated Sun 10/11/2026 11:33:23 PM EST) or East Tennessee REALTORS (last updated Sun 10/11/2026 11:54:45 PM EST) or RealTracs (last updated Sun 10/11/2026 11:55:32 PM EST) or Arkansas CARMLS (last updated Sun 10/11/2026 11:26:42 PM EST) or Baldwin County MLS (last updated Sun 10/11/2026 11:51:11 PM EST) or Tennesse Virginia MLS (last updated Sun 10/11/2026 11:54:26 PM EST) or Emerald Coast MLS (last updated Sun 10/11/2026 11:55:18 PM EST) or Northeast Oklahoma Real Estate (last updated Sun 10/11/2026 11:23:58 PM EST) or Southern Kentucky MLS (last updated Sun 10/11/2026 9:55:01 PM EST) or SOMO MLS (last updated Sun 10/11/2026 11:58:26 PM EST) or North Georgia MLS (last updated Sun 10/11/2026 10:48:15 PM EST) or Golden Triangle MLS (last updated Sun 10/11/2026 11:58:08 PM EST) or MLS United (last updated Sun 10/11/2026 11:56:12 PM EST) or Lakeway MLS (last updated Sun 10/11/2026 11:51:25 PM EST) or Batesville MLS (last updated Sun 10/11/2026 11:00:04 PM EST) or North Central Mississippi MLS (last updated Sun 10/11/2026 9:33:23 PM EST) or Hot Springs MLS (last updated Sun 10/11/2026 8:28:07 PM EST) or Huntsville/Valley MLS (last updated Sun 10/11/2026 11:00:56 PM EST) or Shoals MLS (last updated Sun 10/11/2026 8:31:16 PM EST) or Tupelo MLS (last updated Sun 10/11/2026 11:38:47 PM EST) or NEAKBOR MLS (last updated Sun 10/11/2026 11:11:06 PM EST) or EAKBOR MLS (last updated Sun 10/11/2026 11:53:07 PM EST) or CWTAR MLS (last updated Sun 10/11/2026 9:11:41 PM EST) or NWAKBOR MLS (last updated Sun 10/11/2026 11:59:15 PM EST) or Upper Cumberland MLS (last updated Sun 10/11/2026 11:59:34 PM EST) or Hattiesburg MLS (last updated Sun 10/11/2026 11:00:21 PM EST) or Puerto Rico MLS (last updated Sun 10/11/2026 11:55:08 PM EST). Real estate listings held by brokerage firms other than Crye-Leike Real Estate Services may be marked with the Internet Data Exchange logo and detailed information about those properties will include the name of the listing broker(s) when required by the MLS. All rights reserved.
Privacy Policy / DMCA Notice / ADA Accessibility


Privacy Policy / DMCA Notice / ADA Accessibility

This site is hosted, designed and copyright
© 1994 - 2026 by
Delta Media Group, Inc. -- Patent Pending --
4448 Sailmaker Circle | MLS# 1532279
This single family home located at 4448 Sailmaker Circle, Chattanooga, TN 37416 is currently listed for sale with an asking price of $1,149,000. This property was built in 2005 and has 5 bedrooms and 5 full and 1 partial baths with 5249 sq. ft. Sailmaker Circle is located in the Windward Pointe subdivision. Search Windward Pointe real estate on online.fusion2b.com today.