
BEDS3
BATHS3 full 1 partial
SQUARE FEET4,669
MLS#1358177
STATUSActive
PROPERTY TYPEResidential - Single Family
SUBDIVISIONRiver Bend
NEIGHBORHOODBlount County - 28
Property Description
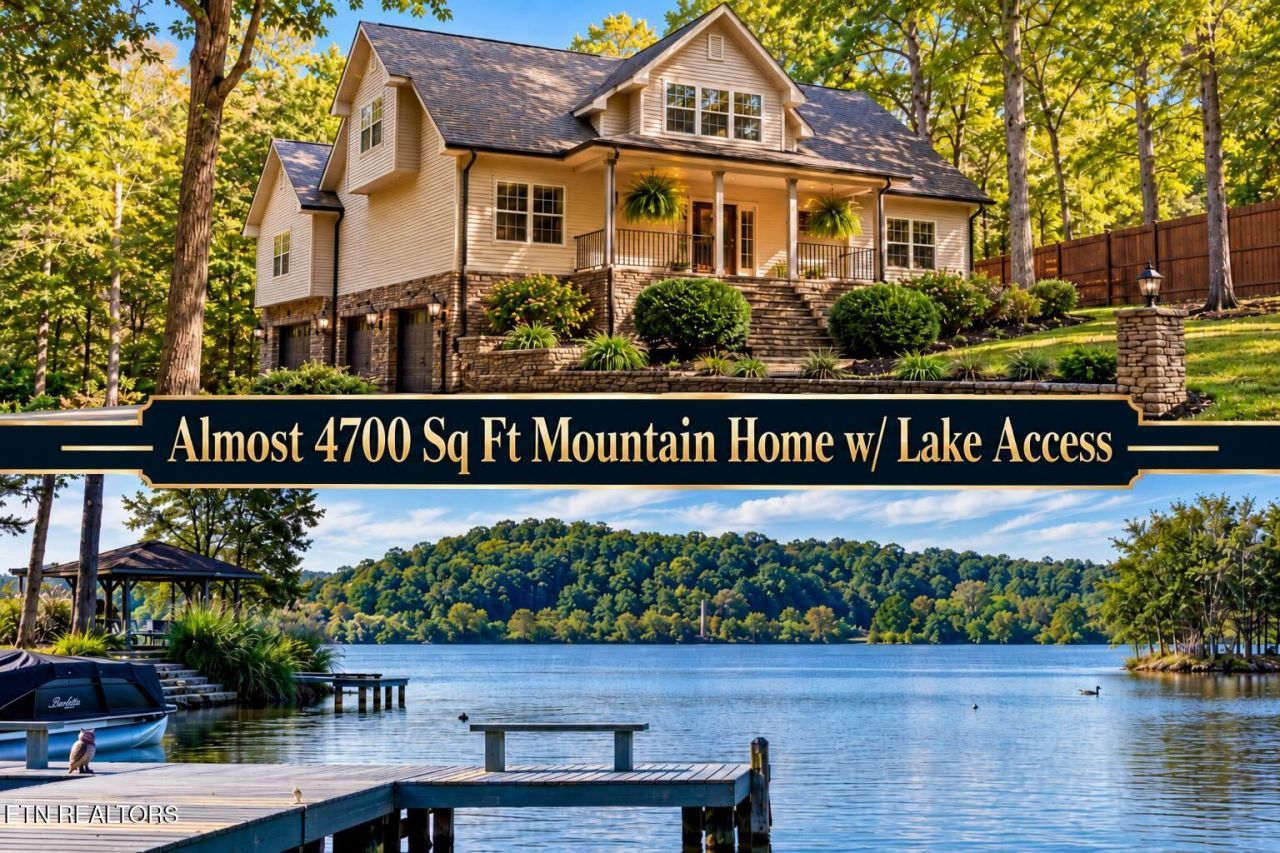
RARE OPPORTUNITY IN SOUGHT-AFTER LOUISVILLE WITH DEEDED LAKE ACCESS AND A COMMUNITY DOCK! Custom-built, this impressive 2-story home with a newly finished walkout basement offers 4,668 square feet of living space, a 3-car garage, and a picturesque, park-like setting surrounded by mature trees. Homes in this desirable Louisville location rarely become available, especially with deeded lake access and NO HOA!From the moment you arrive, you'll appreciate the home's exceptional curb appeal, highlighted by impressive stacked stone accents, a pebble concrete driveway, and an inviting covered front porch. Step inside to a beautiful marble entryway, soaring ceilings, rich hardwood flooring, and an abundance of windows that fill the home with natural light while showcasing the surrounding beauty.The spacious living room makes a stunning first impression with its double trey ceiling, cozy fireplace, and custom built-in cabinetry. Designed for both everyday living and entertaining, the chef's kitchen is sure to impress with an abundance of cabinetry and countertop space, gorgeous granite countertops, high-end appliances, and a large center island.THE LUXURIOUS MAIN-LEVEL PRIMARY SUITE IS A TRUE RETREAT! This exceptional space features a fireplace, a private dressing room, double closets, and a beautifully appointed bathroom complete with a stunning stacked stone soaking tub, creating the perfect place to relax and unwind. Additional interior details include hardwood, marble, and tile flooring, elegant trey ceilings, and quality craftsmanship throughout.The home underwent extensive renovations in 2016, including a NEW ROOF, SIDING, GUTTERS, INTERIOR PAINT, KITCHEN ISLAND, GRANITE COUNTERTOPS, APPLIANCES, AND TILE FLOORING. These thoughtful improvements complement the home's timeless architecture and custom features.The NEWLY FINISHED WALKOUT BASEMENT adds incredible versatility with a spacious living room/game room, full bathroom, and plenty of room for entertaining, hosting guests, or creating the ultimate recreational space.Step outside to enjoy the peaceful, private-feeling surroundings from the expansive Trex deck featuring attractive iron railings. The mature trees and beautifully established landscape create a tranquil, park-like atmosphere perfect for relaxing or entertaining. The covered front porch provides yet another inviting outdoor living space.LAKE LOVERS WILL APPRECIATE THE DEEDED LAKE ACCESS AND COMMUNITY DOCK! Enjoy the lifestyle and recreational opportunities that make Louisville such a desirable place to call home, all without the restrictions or expense of an HOA.With 4,668 square feet, a 3-car garage, exceptional custom details, extensive renovations, a newly finished basement, and deeded lake access, this remarkable property offers a rare combination of space, quality, location, and lifestyle. A MUST-SEE HOME IN ONE OF BLOUNT COUNTY'S MOST DESIRABLE AREAS! *Some photos have been virtually staged or digitally enhanced for illustrative purposes only. Furniture, dà?©cor, and other digitally added elements are not included in the sale.
Property Features
Property Type: Residential - Single Family
Basement: Yes
Cooling: Central Cooling, Ceiling Fan(s)
Fireplaces: 1
Fuel Type: Electric, Propane
Garage: 3 car attached
Heating: Central, Heat Pump, Propane, Zoned, Electric
Home Style: Craftsman, Traditional
Lot Size: 0.55 Acres
Year Built: 2001
Amenities
Walk-In Closet(s)
Kitchen Island
Breakfast Bar
Eat-in Kitchen
Windows - Vinyl
Boat - Ramp
Dock
Feature Descriptions
Appliances: Dishwasher, Microwave, Range, Self Cleaning Oven
Days on Site: 1
Exterior: Steel, Stone, Vinyl Siding, Block, Frame
Fireplace: Gas, Stone, Gas Log
Flooring: Marble, Hardwood, Tile
Lot: Lake/Water Access, Wooded, Current Dock Permit on File, Level, Rolling Slope
Lot Dimensions: 104M X 232.32 IRR
Parcel #: 001M C 00400 000
Parking: Garage Faces Side, Garage Door Opener, Attached, Basement
Security Features: Security Alarm, Smoke Detector
Sewer: Septic Tank
Special View Info: Seasonal Lake View, C
SQFT Total: 4669
Utilities: Cable Available (TV Only)
View: Seasonal Lake View, Country Setting, Wooded
Water: Public
Wooded: Yes
Listed By / Shown By
Listed By
Agency Name: Realty Executives Associates
Shown By
Agency Title: Crye-Leike Real Estate Services
Agency Phone: 866-253-4666

Source: East Tennessee REALTORS
Estimate Your Payment
Estimated Payment
$ 2,265.26 per month $2,002.79 Principal & Interest $0.00 Property Tax (data not provided by mls) $262.47 Homeowner's InsuranceChange Payment Information

Crye-Leike is a full-service real estate company founded in Memphis in 1977. Today it is ranked #4 in the nation and the largest real estate company serving markets in Tennessee, Arkansas, Georgia, Mississippi. Crye-Leike has a network of more than 2,800+ licensed sales associates, 600+ staff members and over 130+ branch and franchise offices located throughout a seven state region of Alabama, Arkansas, Florida, Georgia, Kentucky, Mississippi, and Tennessee. Crye-Leike also has a franchise location in Puerto Rico.
Download Our Mobile App






Disclaimer:
All information deemed reliable but not guaranteed. All properties are subject to prior sale, change or withdrawal. Neither listing broker(s) or information provider(s) shall be responsible for any typographical errors, misinformation, misprints and shall be held totally harmless. Listing(s) information is provided for consumers personal, non-commercial use and may not be used for any purpose other than to identify prospective properties consumers may be interested in purchasing. Information on this site was last updated 10/09/2026. The listing information on this page last changed on 10/09/2026. The data relating to real estate for sale on this website comes in part from the Internet Data Exchange program of Delta Media Group MLS (last updated Fri 10/09/2026 12:00:02 AM EST) or GAMLS (last updated Thu 10/08/2026 11:15:14 PM EST) or CARMLS (last updated Thu 10/08/2026 11:55:20 PM EST) or MAAR MLS (last updated Thu 10/08/2026 11:57:31 PM EST) or FMLS (last updated Thu 10/08/2026 11:33:26 PM EST) or East Tennessee REALTORS (last updated Thu 10/08/2026 11:54:53 PM EST) or RealTracs (last updated Thu 10/08/2026 11:55:35 PM EST) or Arkansas CARMLS (last updated Thu 10/08/2026 11:27:06 PM EST) or Baldwin County MLS (last updated Thu 10/08/2026 11:51:12 PM EST) or Tennesse Virginia MLS (last updated Thu 10/08/2026 11:54:44 PM EST) or Emerald Coast MLS (last updated Thu 10/08/2026 11:55:40 PM EST) or Northeast Oklahoma Real Estate (last updated Thu 10/08/2026 11:23:55 PM EST) or Southern Kentucky MLS (last updated Thu 10/08/2026 9:55:16 PM EST) or SOMO MLS (last updated Thu 10/08/2026 11:53:44 PM EST) or North Georgia MLS (last updated Thu 10/08/2026 10:47:18 PM EST) or Golden Triangle MLS (last updated Thu 10/08/2026 11:58:09 PM EST) or MLS United (last updated Thu 10/08/2026 11:56:13 PM EST) or Lakeway MLS (last updated Thu 10/08/2026 11:51:56 PM EST) or Batesville MLS (last updated Thu 10/08/2026 11:00:20 PM EST) or North Central Mississippi MLS (last updated Thu 10/08/2026 9:32:31 PM EST) or Hot Springs MLS (last updated Thu 10/08/2026 8:28:39 PM EST) or Huntsville/Valley MLS (last updated Thu 10/08/2026 10:57:44 PM EST) or Shoals MLS (last updated Thu 10/08/2026 8:31:36 PM EST) or Tupelo MLS (last updated Thu 10/08/2026 11:38:47 PM EST) or NEAKBOR MLS (last updated Thu 10/08/2026 11:10:39 PM EST) or EAKBOR MLS (last updated Thu 10/08/2026 11:53:06 PM EST) or CWTAR MLS (last updated Thu 10/08/2026 9:11:57 PM EST) or NWAKBOR MLS (last updated Thu 10/08/2026 11:49:16 PM EST) or Upper Cumberland MLS (last updated Thu 10/08/2026 9:00:09 PM EST) or Hattiesburg MLS (last updated Thu 10/08/2026 10:59:18 PM EST) or Puerto Rico MLS (last updated Thu 10/08/2026 11:55:13 PM EST). Real estate listings held by brokerage firms other than Crye-Leike Real Estate Services may be marked with the Internet Data Exchange logo and detailed information about those properties will include the name of the listing broker(s) when required by the MLS. All rights reserved.
Privacy Policy / DMCA Notice / ADA Accessibility


Privacy Policy / DMCA Notice / ADA Accessibility

This site is hosted, designed and copyright
© 1994 - 2026 by
Delta Media Group, Inc. -- Patent Pending --
4323 Deer Run Drive | MLS# 1358177
This single family home located at 4323 Deer Run Drive, Louisville, TN 37777 is currently listed for sale with an asking price of $899,900. This property was built in 2001 and has 3 bedrooms and 3 full and 1 partial baths with 4669 sq. ft. Deer Run Drive is located in the River Bend subdivision. Search River Bend real estate on online.fusion2b.com today.