
BEDS4
BATHS3 full 1 partial
SQUARE FEET3,590
MLS#10850647
STATUSActive
PROPERTY TYPEResidential - Single Family
SUBDIVISIONHabersham
NEIGHBORHOODAtlanta
Property Description
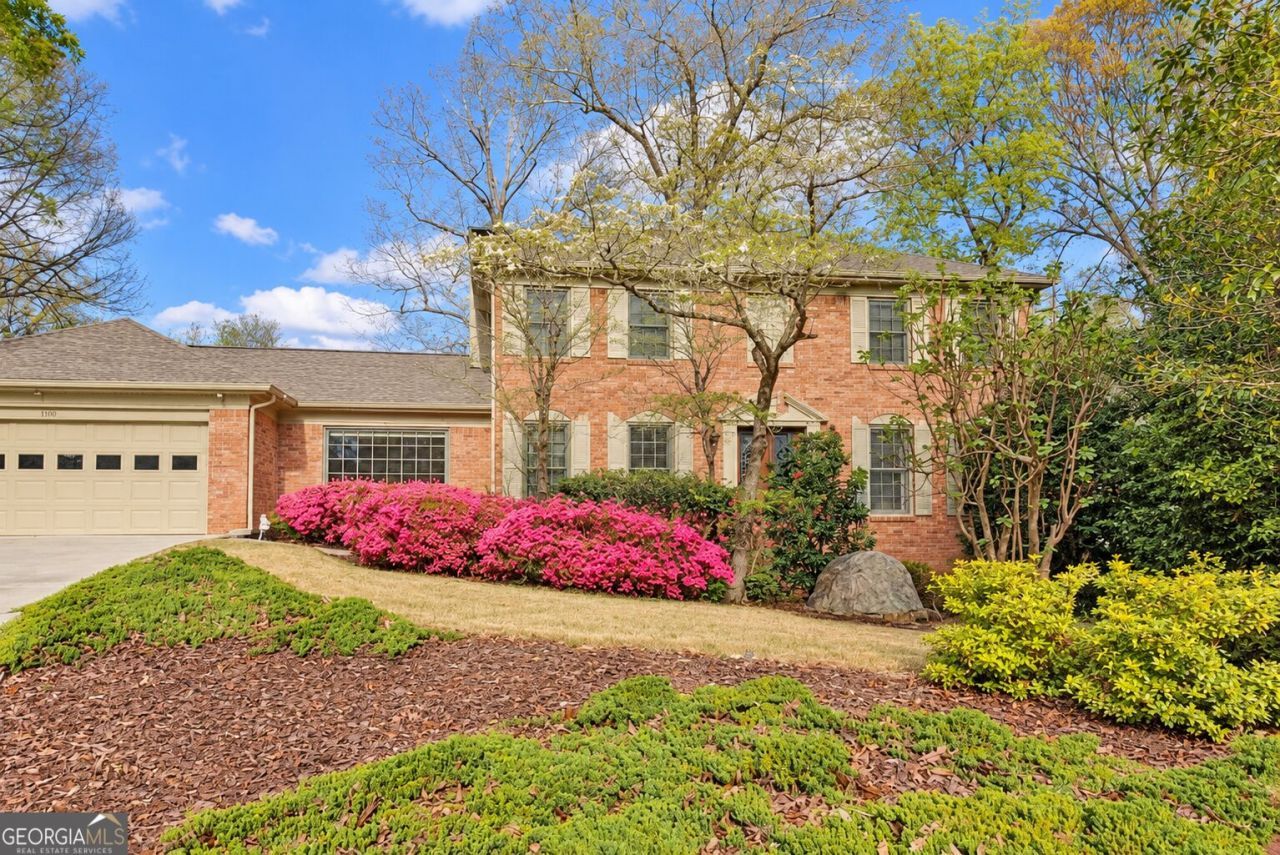
Stunning and meticulously maintained, this stately brick traditional home is tucked away on a quiet cul-de-sac and surrounded by mature landscaping, offering exceptional curb appeal and a truly one-of-a-kind outdoor pool retreat. Thoughtfully updated & lovingly cared for throughout the sellers' 45 years of ownership, every detail reflects pride of ownership, quality craftsmanship, & a commitment to longevity. Enter through double mahogany doors into the foyer opening to an elegant & expansive living/dining room combination-equally suited for sophisticated entertaining or relaxed gatherings with family & friends. The dining room has been thoughtfully expanded to banquet size, comfortably accommodating 12+ guests, with walls of windows and crystal chandelier overlooking the surrounding greenery. Beyond the dining room is the beautifully renovated chef's kitchen, featuring solid maple custom lit cabinetry, granite countertops, double ovens, a Sub-Zero refrigerator, Thermador warming oven, wine cooler, Viking microwave, pull-out pantry shelving, & exceptional storage. Casual countertop seating & a sun-filled breakfast nook overlook the lush backyard & pool, perfect for morning coffee or everyday meals. Just off the kitchen, a cozy den with custom bookshelves, a large picture window, & fireplace w/gas starter offers an inviting place to relax & unwind. Guest bedroom with ample closet space & a full bath just across the hall provides convenient main-level accommodations. A large laundry room with additional storage, half bath, & two-car garage complete the main level. The garage offers additional cabinetry, a utility sink, and an ELECTRIC CAR CHARGER. Upstairs, the expansive primary suite feels like a private retreat, featuring generous his-and-hers closets, a sitting area, & fireplace w/gas logs & starter. The pristine ensuite bath includes a double vanities, soaking tub, a separate shower & water closet. Continue down the bookshelf-lined hallway to two additional bedrooms w/generous closets & a hall bath featuring a separate shower & toilet area. The partially finished daylight basement provides even more flexibility, with space ideal for a media room/gym/office, along with a workshop & abundant storage. The true showstopper is the extraordinary backyard oasis. Prepare to be wowed by the heated Gunite POOL/SPA surrounded by lush landscaping & enclosed within a 2,400-square-foot screened structure. A portion of the outdoor living area is covered & cooled by fans, creating an incredible space for year-round relaxation & entertaining. With extensive landscaping & greenery, water features, & peaceful surroundings, it feels like your own private botanical garden. The permitted pool enclosure sits on a structural foundation, while the natural backyard is surrounded by a 6ft wood privacy fence built on a concrete base, so the wood does not come into contact with the ground. A private well & irrigation system provide water for the outdoor landscaping. This is an outdoor setting you simply will not find anywhere else-designed with tranquility, beauty, & longevity in mind. Additional notable improvements include a newer roof, driveway, porch & exterior lighting, a newer Trane HVAC system w/smart thermostats, new attic insulation, a new vapor barrier, + insulated windows & doors throughout. Beautiful hardwood floors extend throughout the home, adding warmth & timeless character. The location is equally impressive! Enjoy the convenience of being withi
Property Features
Property Type: Residential - Single Family
Basement: Yes
Basement: Daylight, Finished, Partial
Cooling: Central Air, Electric
Fenced: Yes
Fireplaces: 2
Garage: 2
Heating: Central, Forced Air, Natural Gas
Home Style: Traditional
Lot Size: 0.42 Acres
Roof Type: Composition
Stories: 2.0
Taxes: $6,536
Year Built: 1978
Feature Descriptions
Additional Rooms: Den, Foyer, Laundry, Media Room
Amenities: Near Public Transport, Walk To Schools
Appliances: Cooktop, Dishwasher, Disposal, Double Oven, Dryer, Microwave, Refrigerator, Stainless Steel Appliance(s)
Days on Site: 20
Dining Room: Seats 12+
Exterior: Brick
Exterior: Garden
Fencing: Back Yard, Fenced, Wood
Fireplace Type: Gas Log, Gas Starter, Master Bedroom
Flooring: Hardwood, Tile
Interior: Bookcases, Double Vanity
Kitchen: Breakfast Area, Breakfast Bar, Breakfast Room, Kitchen Island, Pantry
Parking Notes: Garage
Pool Features: Heated, Pool/Spa Combo, In Ground, Screen Enclosure
Sewer: Public Sewer
Swimming Pool: Yes
Topography: Cul-De-Sac, Private
Utilities: Cable Available, Electricity Available, Natural Gas Available, Phone Available, Sewer Available, Water Available
Water: Public
Window Features: Double Pane Windows
Local Schools
High School: Lakeside
Middle School: Henderson
Elementary School: Evansdale
Listed By / Shown By
Listed By
Agency Name: Keller Williams Realty
Agency Phone: 404-564-5560
Shown By
Agency Title: Crye-Leike Real Estate Services
Agency Phone: 866-253-4666

Source: GAMLS
Estimate Your Payment
Estimated Payment
$ 2,558.20 per month $1,780.23 Principal & Interest $544.67 Property Tax $233.30 Homeowner's InsuranceChange Payment Information

Crye-Leike is a full-service real estate company founded in Memphis in 1977. Today it is ranked #4 in the nation and the largest real estate company serving markets in Tennessee, Arkansas, Georgia, Mississippi. Crye-Leike has a network of more than 2,800+ licensed sales associates, 600+ staff members and over 130+ branch and franchise offices located throughout a seven state region of Alabama, Arkansas, Florida, Georgia, Kentucky, Mississippi, and Tennessee. Crye-Leike also has a franchise location in Puerto Rico.
Download Our Mobile App






Disclaimer:
All information deemed reliable but not guaranteed. All properties are subject to prior sale, change or withdrawal. Neither listing broker(s) or information provider(s) shall be responsible for any typographical errors, misinformation, misprints and shall be held totally harmless. Listing(s) information is provided for consumers personal, non-commercial use and may not be used for any purpose other than to identify prospective properties consumers may be interested in purchasing. Information on this site was last updated 10/13/2026. The listing information on this page last changed on 10/13/2026. The data relating to real estate for sale on this website comes in part from the Internet Data Exchange program of Delta Media Group MLS (last updated Tue 10/13/2026 12:00:01 AM EST) or GAMLS (last updated Mon 10/12/2026 11:15:26 PM EST) or CARMLS (last updated Mon 10/12/2026 11:55:16 PM EST) or MAAR MLS (last updated Mon 10/12/2026 11:57:29 PM EST) or FMLS (last updated Mon 10/12/2026 11:33:37 PM EST) or East Tennessee REALTORS (last updated Mon 10/12/2026 11:54:47 PM EST) or RealTracs (last updated Mon 10/12/2026 11:55:46 PM EST) or Arkansas CARMLS (last updated Mon 10/12/2026 11:27:18 PM EST) or Baldwin County MLS (last updated Mon 10/12/2026 11:51:13 PM EST) or Tennesse Virginia MLS (last updated Mon 10/12/2026 11:54:43 PM EST) or Emerald Coast MLS (last updated Mon 10/12/2026 11:55:21 PM EST) or Northeast Oklahoma Real Estate (last updated Mon 10/12/2026 11:24:14 PM EST) or Southern Kentucky MLS (last updated Mon 10/12/2026 9:55:49 PM EST) or SOMO MLS (last updated Mon 10/12/2026 11:58:04 PM EST) or North Georgia MLS (last updated Mon 10/12/2026 10:47:19 PM EST) or Golden Triangle MLS (last updated Mon 10/12/2026 11:58:09 PM EST) or MLS United (last updated Mon 10/12/2026 11:56:14 PM EST) or Lakeway MLS (last updated Mon 10/12/2026 11:51:26 PM EST) or Batesville MLS (last updated Mon 10/12/2026 11:00:06 PM EST) or North Central Mississippi MLS (last updated Mon 10/12/2026 9:33:13 PM EST) or Hot Springs MLS (last updated Mon 10/12/2026 8:28:09 PM EST) or Huntsville/Valley MLS (last updated Mon 10/12/2026 10:57:38 PM EST) or Shoals MLS (last updated Mon 10/12/2026 8:31:13 PM EST) or Tupelo MLS (last updated Mon 10/12/2026 11:38:46 PM EST) or NEAKBOR MLS (last updated Mon 10/12/2026 11:10:42 PM EST) or EAKBOR MLS (last updated Mon 10/12/2026 11:53:05 PM EST) or CWTAR MLS (last updated Mon 10/12/2026 9:15:01 PM EST) or NWAKBOR MLS (last updated Mon 10/12/2026 11:49:16 PM EST) or Upper Cumberland MLS (last updated Mon 10/12/2026 8:59:49 PM EST) or Hattiesburg MLS (last updated Mon 10/12/2026 11:00:04 PM EST) or Puerto Rico MLS (last updated Mon 10/12/2026 11:55:09 PM EST). Real estate listings held by brokerage firms other than Crye-Leike Real Estate Services may be marked with the Internet Data Exchange logo and detailed information about those properties will include the name of the listing broker(s) when required by the MLS. All rights reserved.
Privacy Policy / DMCA Notice / ADA Accessibility


Privacy Policy / DMCA Notice / ADA Accessibility

This site is hosted, designed and copyright
© 1994 - 2026 by
Delta Media Group, Inc. -- Patent Pending --
3730 Bloxham Court | MLS# 10850647
This single family home located at 3730 Bloxham Court, Atlanta, GA 30341 is currently listed for sale with an asking price of $799,900. This property was built in 1978 and has 4 bedrooms and 3 full and 1 partial baths with 3590 sq. ft. Bloxham Court is located in the Habersham subdivision. Search Habersham real estate on online.fusion2b.com today.