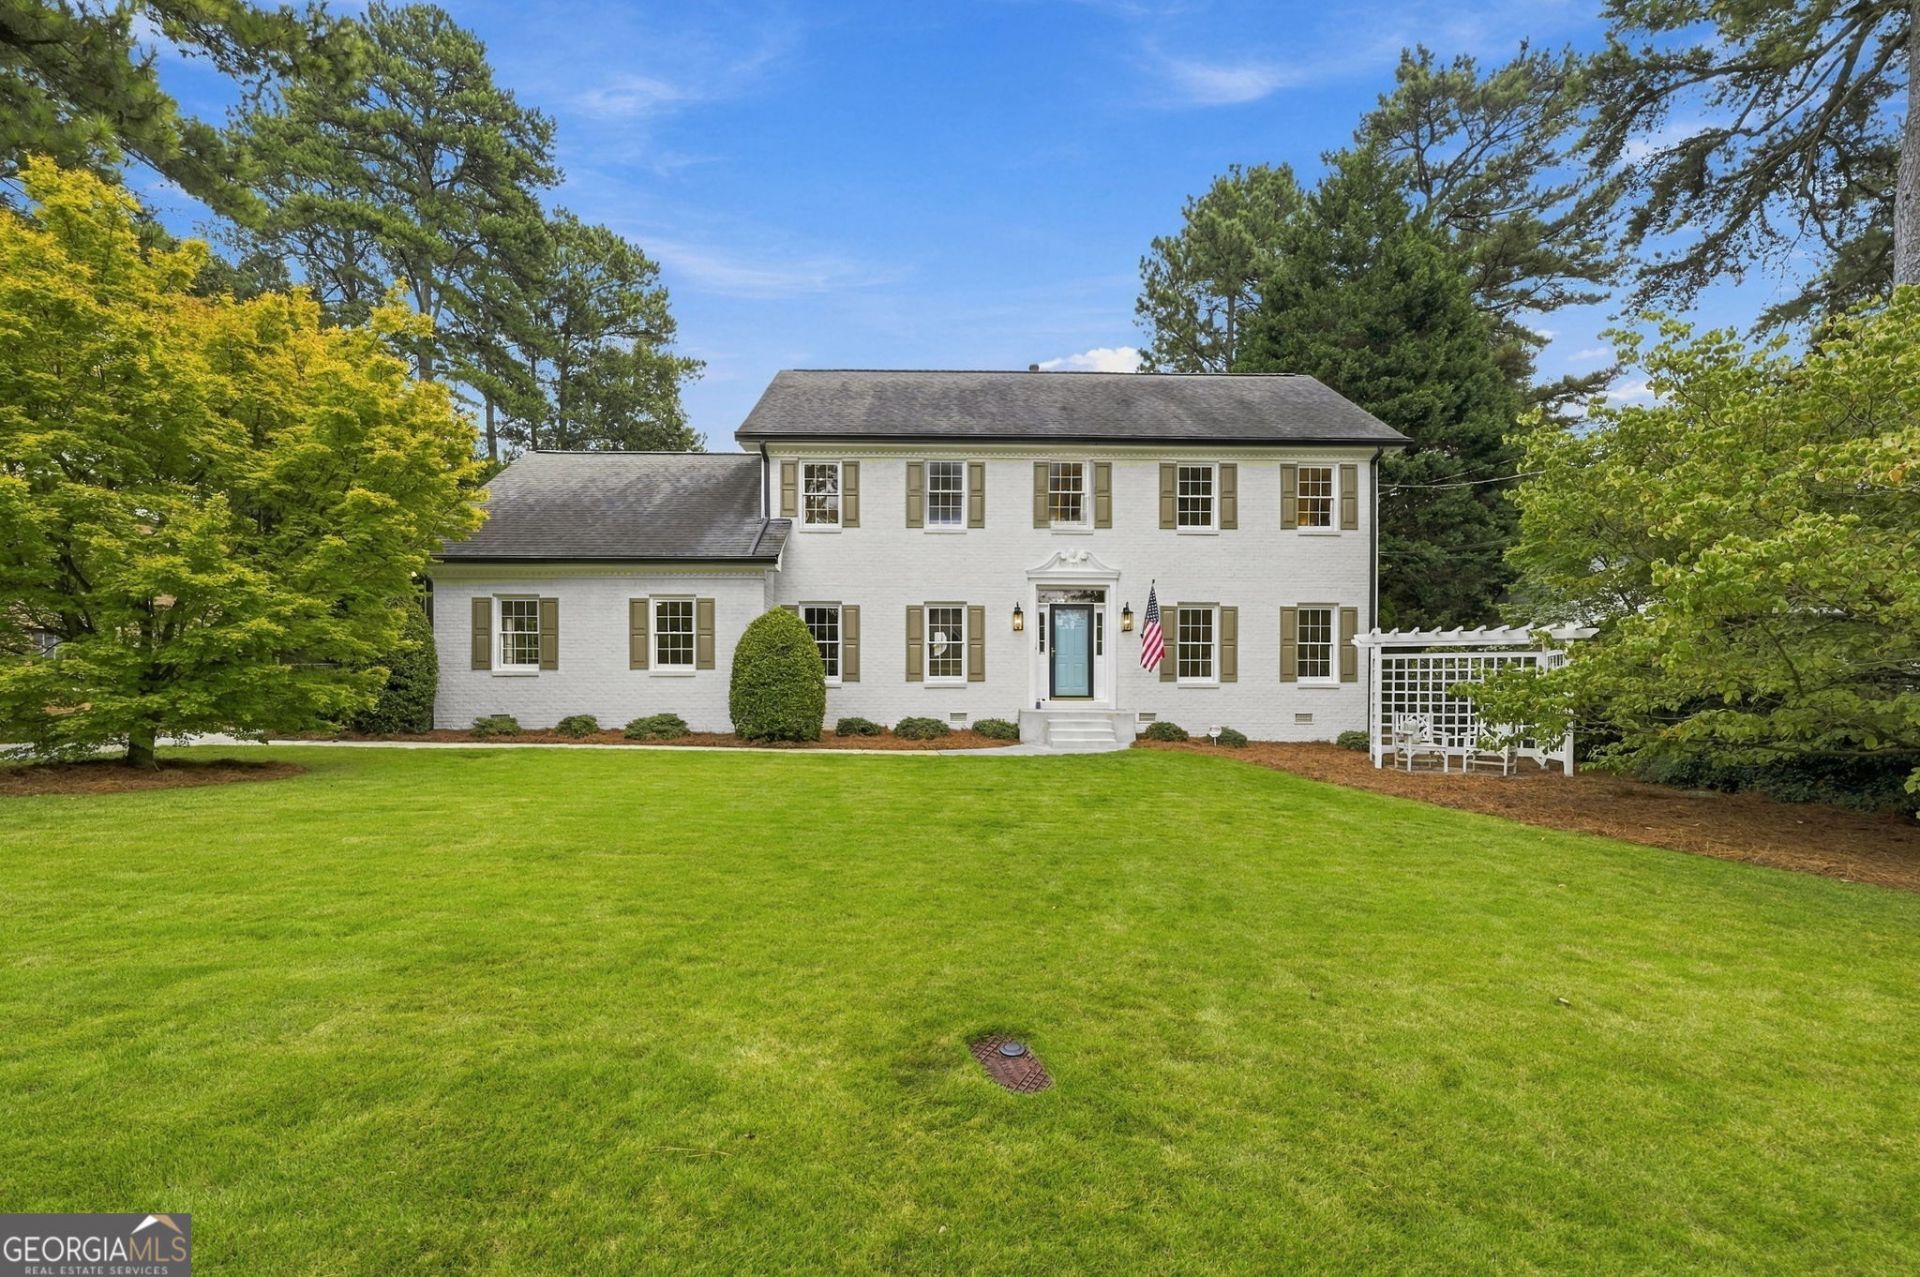

BEDS5
BATHS3 full
SQUARE FEET3,300
MLS#10854325
STATUSActive
PROPERTY TYPEResidential - Single Family
SUBDIVISIONHabersham
NEIGHBORHOODAtlanta
Property Description
SELLER IS OFFERING A 2/1 BUY-DOWN THAT COULD GET YOU AN INITIAL 5.62% INTEREST RATE! AND THIS IS A HOME WITH ROOM FOR REAL LIFE! Imagine a home where everyone has space to spread out, work from home, host guests, pursue hobbies, entertain friends, and still have room for life to change. Now imagine finding it on a street where neighbors know each other, kids play, two neighborhood pools are nearby, and Halloween turns the whole street into a giant block party. Beautifully remodeled from top to bottom, this 5BR/3BA brick two-story combines quality craftsmanship, exceptional flexibility, and an incredibly convenient location. From the moment you arrive, the beautifully manicured, flat lot makes a great first impression. Inside, abundant natural light fills the home through large windows, highlighting 9-foot ceilings, fresh designer paint, and brand-new solid real white oak hardwood floors. New lighting, recessed lights, ceiling fans, solid-wood doors, stylish railings and trim, updated plumbing and electrical, and new exterior lighting complete the renovation. At the heart of the home is a spectacular brand-new chef's kitchen featuring solid-wood soft-close cabinetry, stunning quartz countertops, a large sink with accessories, commercial-style faucet, 36-inch restaurant-style stainless six-burner gas range, high-volume exterior-vented hood, under-cabinet lighting, three-rack dishwasher, built-in microwave, beverage refrigerator, dedicated coffee/cocktail bar, and large pantry. The kitchen opens to the fireside family room, while formal living and dining rooms provide additional entertaining space. The rare floor plan is one of this home's greatest strengths. A huge main-level flex room can become a second primary suite, in-law suite, home office, den, playroom, media room, guest space, or additional family room. A brand-new full bath with oversized vanity and large tiled shower makes the possibilities even greater. The large laundry/mudroom just inside the back door has new cabinetry. Plus, another large flex room behind French doors gives you even more options--perhaps a home office, music room or formal living area. Upstairs are four generous bedrooms with large lighted closets, plus a bonus room ideal for an office, hobby room, homework space, or storage. The spacious primary suite includes room for a king-sized bed, sitting area, and two lighted closets. Its completely renovated luxury bath features designer tile, dual vanities, abundant storage, a huge wet-room-style shower, deep soaking tub, frameless glass enclosure, and new fixtures. A second renovated tile bath serves the remaining bedrooms. Thoughtful upgrades include two newer high-efficiency HVAC systems, one serving upstairs and one the main level, a heavily insulated attic, inspected wood-burning fireplace, gutter guards, newer driveway, new privacy fence, and EV-charger pre-wiring. The oversized side-entry two-car garage includes a large dedicated storage room with workshop, craft room, or hobby potential. Outside, the large patio and private fenced backyard provide plenty of room to relax, play, garden, and entertain. Location, location, location! Approximately 5 minutes to I-85 and I-285, with easy access to Downtown Chamblee, Tucker, Decatur, CHOA, Emory/CDC, Perimeter Mall, shopping, and dining. Walk to Evansdale Elementary, neighborhood swim clubs, and the public library, with a Super Kroger nearby. Henderson Park is just minutes away, offering 100+ acres of trails, ba
Property Features
Property Type: Residential - Single Family
Basement: Crawl Space
Cooling: Ceiling Fan(s), Central Air, Electric, Zoned
Fireplaces: 1
Heating: Central, Forced Air, Natural Gas, Zoned
Home Style: Brick 4 Side, Traditional
Lot Size: 0.33 Acres
Roof Type: Composition
Stories: 2.0
Taxes: $8,065
Year Built: 1978
Feature Descriptions
Additional Rooms: Bonus Room, Family Room, Foyer, Keeping Room, Other
Amenities: Park, Playground, Pool, Sidewalks, Street Lights, Swim Team, Near Public Transport, Walk To Schools, Near Shopping
Appliances: Dishwasher, Disposal, Gas Water Heater, Microwave, Other
Days on Site: 14
Dining Room: Separate Room
Exterior: Brick, Other
Fencing: Back Yard, Other, Privacy
Fireplace Type: Family Room, Masonry
Flooring: Hardwood, Wood
Foundation: Block
Interior: Bookcases, Double Vanity, In-Law Floorplan, Master On Main Level, Other, Separate Shower, Soaking Tub
Kitchen: Breakfast Area, Breakfast Room, Country Kitchen, Pantry, Solid Surface Counters
Parking Notes: Garage, Attached, Kitchen Level, Garage Door Opener
Security Features: Carbon Monoxide Detector(s), Smoke Detector(s)
Sewer: Public Sewer
Swimming Pool: Yes
Topography: Level, Private
Utilities: Cable Available, Electricity Available, Natural Gas Available, Phone Available, Sewer Available, Sewer Connected, Water Available
Water: Public
Local Schools
High School: Lakeside
Middle School: Henderson
Elementary School: Evansdale
Listed By / Shown By
Listed By
Agency Name: Realty Associates of Atlanta
Agency Phone: 404-235-8900
Shown By
Agency Title: Crye-Leike Real Estate Services
Agency Phone: 866-253-4666

Source: GAMLS
Estimate Your Payment
Estimated Payment
$ 2,811.48 per month $1,891.51 Principal & Interest $672.08 Property Tax $247.89 Homeowner's InsuranceChange Payment Information

Crye-Leike is a full-service real estate company founded in Memphis in 1977. Today it is ranked #4 in the nation and the largest real estate company serving markets in Tennessee, Arkansas, Georgia, Mississippi. Crye-Leike has a network of more than 2,800+ licensed sales associates, 600+ staff members and over 130+ branch and franchise offices located throughout a seven state region of Alabama, Arkansas, Florida, Georgia, Kentucky, Mississippi, and Tennessee. Crye-Leike also has a franchise location in Puerto Rico.
Download Our Mobile App






Disclaimer:
All information deemed reliable but not guaranteed. All properties are subject to prior sale, change or withdrawal. Neither listing broker(s) or information provider(s) shall be responsible for any typographical errors, misinformation, misprints and shall be held totally harmless. Listing(s) information is provided for consumers personal, non-commercial use and may not be used for any purpose other than to identify prospective properties consumers may be interested in purchasing. Information on this site was last updated 10/12/2026. The listing information on this page last changed on 10/12/2026. The data relating to real estate for sale on this website comes in part from the Internet Data Exchange program of Delta Media Group MLS (last updated Mon 10/12/2026 12:00:03 AM EST) or GAMLS (last updated Sun 10/11/2026 11:15:12 PM EST) or CARMLS (last updated Sun 10/11/2026 11:55:17 PM EST) or MAAR MLS (last updated Sun 10/11/2026 11:57:23 PM EST) or FMLS (last updated Sun 10/11/2026 11:33:23 PM EST) or East Tennessee REALTORS (last updated Sun 10/11/2026 11:54:45 PM EST) or RealTracs (last updated Sun 10/11/2026 11:55:32 PM EST) or Arkansas CARMLS (last updated Sun 10/11/2026 11:26:42 PM EST) or Baldwin County MLS (last updated Sun 10/11/2026 11:51:11 PM EST) or Tennesse Virginia MLS (last updated Sun 10/11/2026 11:54:26 PM EST) or Emerald Coast MLS (last updated Sun 10/11/2026 11:55:18 PM EST) or Northeast Oklahoma Real Estate (last updated Sun 10/11/2026 11:23:58 PM EST) or Southern Kentucky MLS (last updated Sun 10/11/2026 9:55:01 PM EST) or SOMO MLS (last updated Sun 10/11/2026 11:58:26 PM EST) or North Georgia MLS (last updated Sun 10/11/2026 10:48:15 PM EST) or Golden Triangle MLS (last updated Sun 10/11/2026 11:58:08 PM EST) or MLS United (last updated Sun 10/11/2026 11:56:12 PM EST) or Lakeway MLS (last updated Sun 10/11/2026 11:51:25 PM EST) or Batesville MLS (last updated Sun 10/11/2026 11:00:04 PM EST) or North Central Mississippi MLS (last updated Sun 10/11/2026 9:33:23 PM EST) or Hot Springs MLS (last updated Sun 10/11/2026 8:28:07 PM EST) or Huntsville/Valley MLS (last updated Sun 10/11/2026 11:00:56 PM EST) or Shoals MLS (last updated Sun 10/11/2026 8:31:16 PM EST) or Tupelo MLS (last updated Sun 10/11/2026 11:38:47 PM EST) or NEAKBOR MLS (last updated Sun 10/11/2026 11:11:06 PM EST) or EAKBOR MLS (last updated Sun 10/11/2026 11:53:07 PM EST) or CWTAR MLS (last updated Sun 10/11/2026 9:11:41 PM EST) or NWAKBOR MLS (last updated Sun 10/11/2026 11:59:15 PM EST) or Upper Cumberland MLS (last updated Sun 10/11/2026 11:59:34 PM EST) or Hattiesburg MLS (last updated Sun 10/11/2026 11:00:21 PM EST) or Puerto Rico MLS (last updated Sun 10/11/2026 11:55:08 PM EST). Real estate listings held by brokerage firms other than Crye-Leike Real Estate Services may be marked with the Internet Data Exchange logo and detailed information about those properties will include the name of the listing broker(s) when required by the MLS. All rights reserved.
Privacy Policy / DMCA Notice / ADA Accessibility


Privacy Policy / DMCA Notice / ADA Accessibility

This site is hosted, designed and copyright
© 1994 - 2026 by
Delta Media Group, Inc. -- Patent Pending --
3093 Terramar Drive | MLS# 10854325
This single family home located at 3093 Terramar Drive, Atlanta, GA 30341 is currently listed for sale with an asking price of $849,900. This property was built in 1978 and has 5 bedrooms and 3 full baths with 3300 sq. ft. Terramar Drive is located in the Habersham subdivision. Search Habersham real estate on online.fusion2b.com today.