
BEDS3
BATHS2 full 1 partial
SQUARE FEET5,054
MLS#1358266
STATUSActive
PROPERTY TYPEResidential - Single Family
SUBDIVISIONHoliday Shores Resort
NEIGHBORHOODRoane County - 31
Property Description
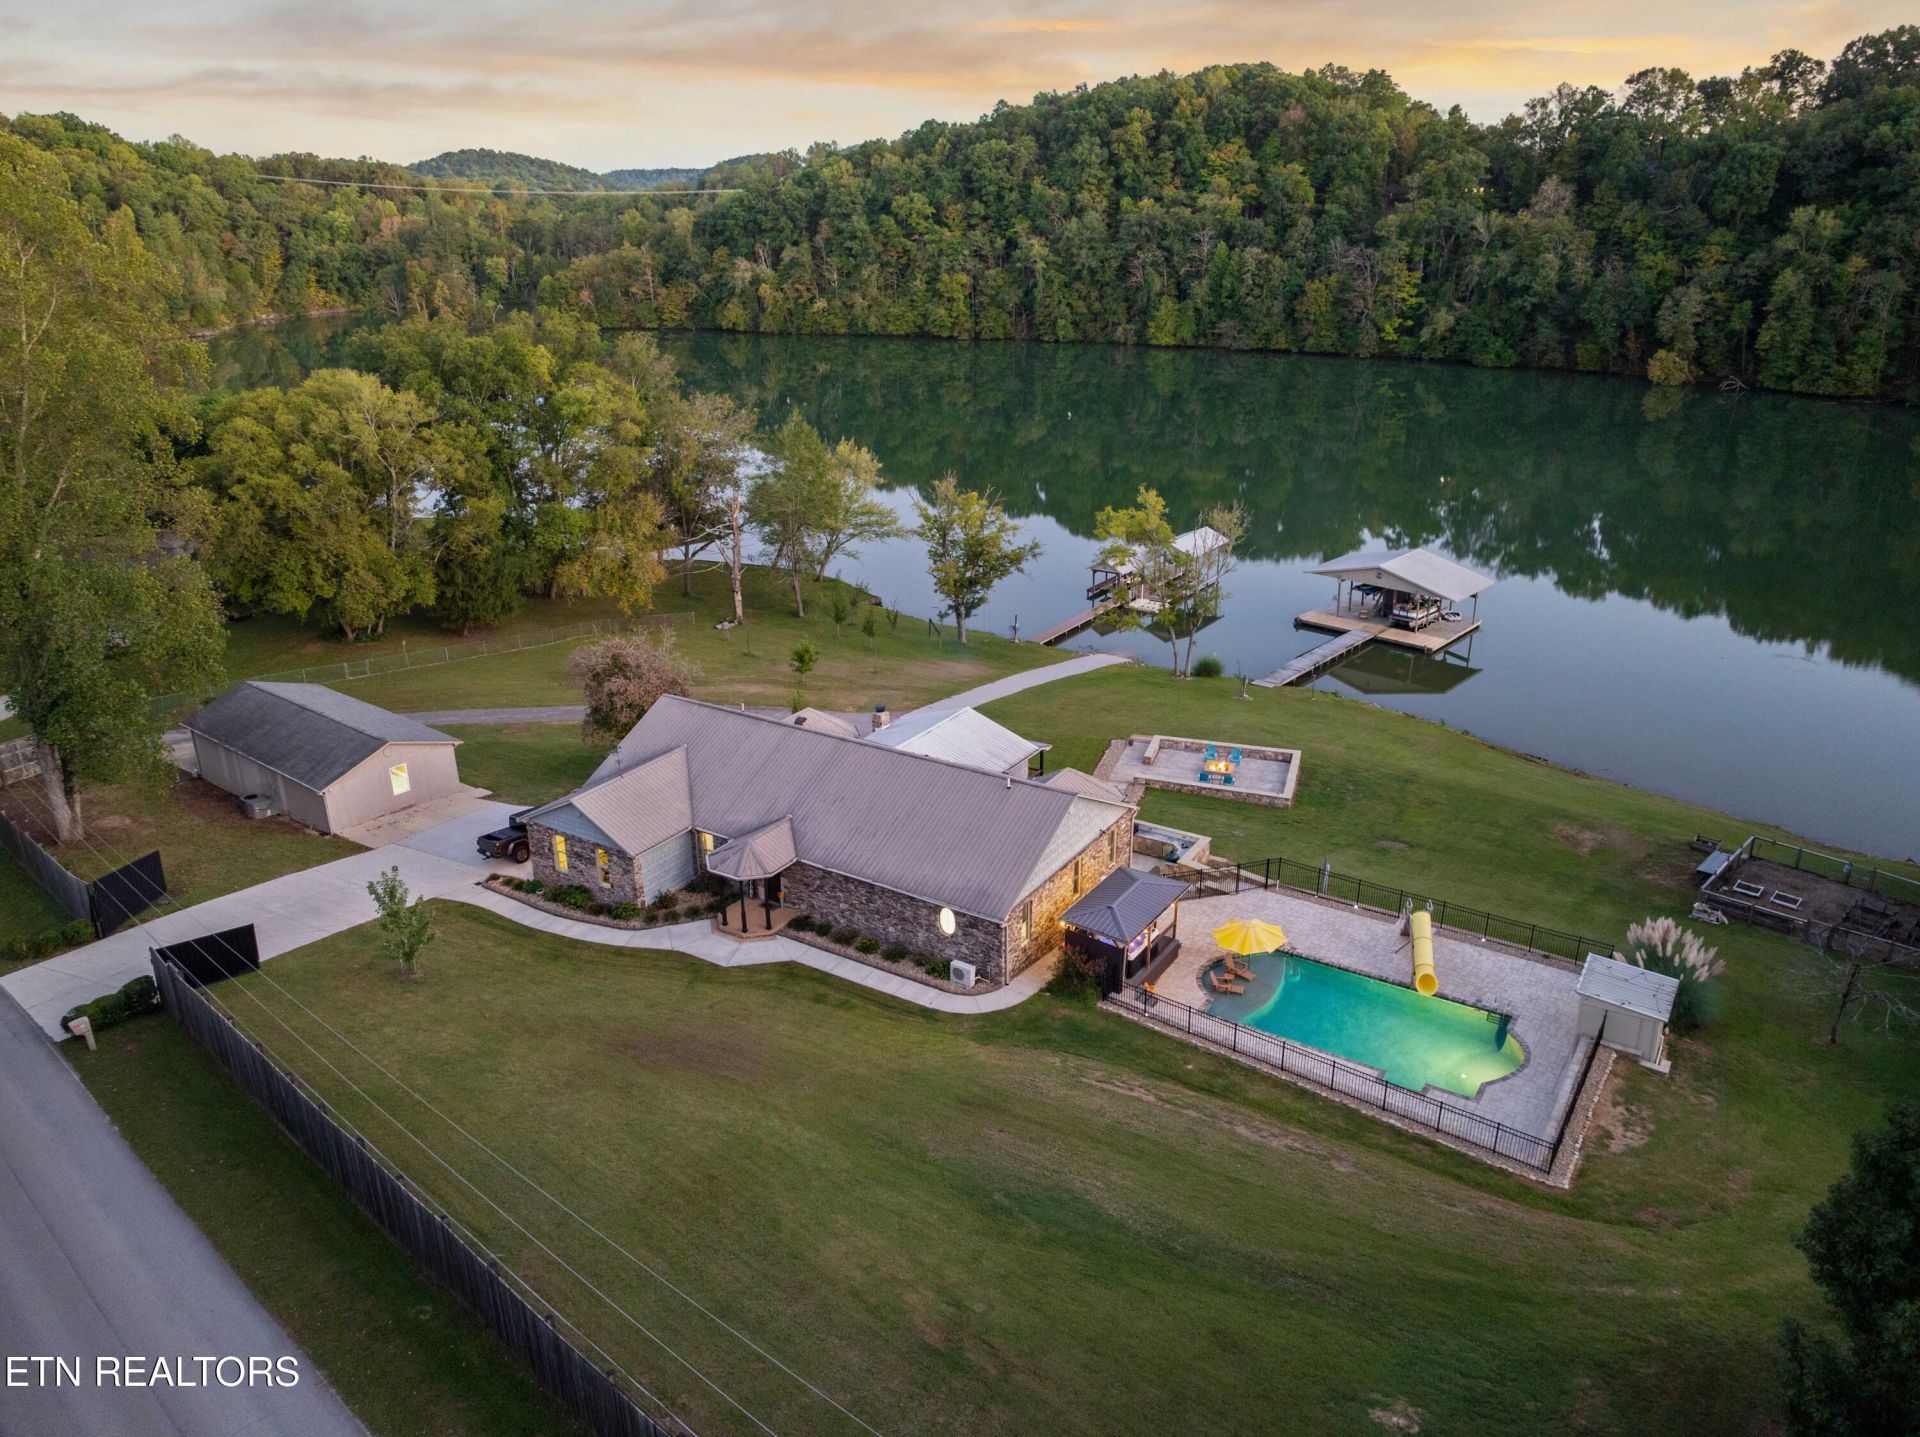
Welcome to the Lake House, a private 1.64-acre waterfront home on the Clinch River arm of Watts Bar Lake, with 317 feet of water frontage. Includes an oversized shop, two docks, 3 bedrooms, and 2 additional flex rooms. The walkout lower level has a full kitchen and laundry. Outdoor living includes an outdoor kitchen, a fenced saltwater pool, a spa, a fire pit, a wood-burning fireplace, and seating. About three minutes from Kingston city limits for elevated grocery shopping, Kingston municipal buildings, banking, and small shops, with I-40 about five minutes from home.The main level is built around expansive water and mountain views. The chef's kitchen has a 48-inch Fisher & Paykel range with four gas burners, four induction elements, and two ovens, a commercial vent hood, a pot filler, and an additional built-in 30-inch oven, and stainless-steel appliances around the large center island. A beverage cooler sits in a beverage station. The custom pantry has a butcher-block workstation, floor-to-ceiling shelving, and natural light. Eat-in dining overlooks the water. The large living room, with a fireplace, and formal dining also overlook the water, with natural light throughout. A formal open office or flex space is at the front of the home. The primary suite is the only bedroom on this level, with spectacular views, a fireplace, a built-in wall safe, and a large open layout. The oversized bath has a jetted tub, a walk-in shower, and two separate vanities. The exceptionally large closet has custom shelving and its own washer and dryer.The walkout lower level is set up for multigenerational living, with its own private entrance. It includes a full-size kitchen, eat-in dining, a large living room, two bedrooms, two flex rooms, a laundry area, and a full bath with a tiled walk-in shower. Flex rooms can be used for storage, an office, a playroom, a sewing room, or anything you dream up. Landscape windows across the back give an uninterrupted water view from each space. Custom stonework leads to a full outdoor kitchen with a built-in cooler, refrigerator, Big Green Egg, natural-gas Blackstone griddle, sink, and storage, plus a sitting area with lighting, fans, and a wood-burning fireplace. A custom fire-pit area, low-voltage lighting, and power to both docks complete the grounds. A fenced garden with raised beds and a tree swing near the water to sit and listen to the water and the birds. A great benefit is the Tennessee flat land from the house to the water, with a gentle slope usable to play, entertain, and enjoy.The newly renovated gunite saltwater pool, built for entertaining and relaxing, has a tanning shelf, custom slide, a spa, and full safety fencing. Two covered docks, permitted through TVA, are about 1,800 and 1,200 square feet, with two boat slips (one currently used for storage). Three electric boat lifts are rated 4,500, 4,500, and 8,500 pounds, and the two jet ski lifts are rated 2,500 pounds each. The larger dock has a boat lift, a storage lift, a large seating area, two storage closets, and new decking on a portion of the updated landing. The smaller dock has a boat lift, two jet ski lifts, and a drive-up platform where two jet skis can pull in and park. The larger dock is reported to hold year-round water.Attached two-car garage. Detached 24 x 48 shop, heated, cooled, and insulated, with a large roll-up door, interior shelving, and room for a large boat trailer.Updates: 2026 tankless hot water heater; metal roof refastened in 2025 with all upgraded screws; four large landscape
Property Features
Property Type: Residential - Single Family
Basement: Yes
Cooling: Central Cooling, Zoned
Fireplaces: 1
Fuel Type: Electric, Gas
Garage: 4 car attached
Heating: Central, Heat Pump, Natural Gas, Zoned, Electric
Home Style: Craftsman, Contemporary
Lot Size: 1.64 Acres
Year Built: 1999
Amenities
Walk-In Closet(s)
Kitchen Island
Pantry
Eat-in Kitchen
Balcony
Boat - Ramp
Dock
Feature Descriptions
Appliances: Tankless Water Heater, Gas Range, Gas Cooktop, Dishwasher, Disposal, Dryer, Microwave, Range, Refrigerator, Self Cleaning Oven, Washer
Exterior: Stone, Vinyl Siding, Shingle Shake, Frame
Fireplace: Stone, Marble, Wood Burning, Gas Log
Flooring: Marble, Carpet, Hardwood, Tile
Lot: Lake/Water Access, Private, Waterfront, Current Dock Permit on File, Level
Lot Dimensions: 317x224x301x204
Parcel #: 048G B 00700 000
Parking: Garage Faces Side, Garage Door Opener, Attached, Basement, Detached, RV Parking, Main Level
Security Features: Smoke Detector
Sewer: Septic Tank
Special View Info: Mountain View, Lake
SQFT Total: 5054
View: Mountain View, Lake
Water: Public
Local Schools
High School: Roane County
Middle School: Cherokee
Elementary School: Kingston
Listed By / Shown By
Listed By
Agency Name: Wallace
Shown By
Agency Title: Crye-Leike Real Estate Services
Agency Phone: 866-253-4666

Source: East Tennessee REALTORS
Estimate Your Payment
Estimated Payment
$ 3,964.64 per month $3,505.27 Principal & Interest $0.00 Property Tax (data not provided by mls) $459.38 Homeowner's InsuranceChange Payment Information

Crye-Leike is a full-service real estate company founded in Memphis in 1977. Today it is ranked #4 in the nation and the largest real estate company serving markets in Tennessee, Arkansas, Georgia, Mississippi. Crye-Leike has a network of more than 2,800+ licensed sales associates, 600+ staff members and over 130+ branch and franchise offices located throughout a seven state region of Alabama, Arkansas, Florida, Georgia, Kentucky, Mississippi, and Tennessee. Crye-Leike also has a franchise location in Puerto Rico.
Download Our Mobile App






Disclaimer:
All information deemed reliable but not guaranteed. All properties are subject to prior sale, change or withdrawal. Neither listing broker(s) or information provider(s) shall be responsible for any typographical errors, misinformation, misprints and shall be held totally harmless. Listing(s) information is provided for consumers personal, non-commercial use and may not be used for any purpose other than to identify prospective properties consumers may be interested in purchasing. Information on this site was last updated 10/09/2026. The listing information on this page last changed on 10/09/2026. The data relating to real estate for sale on this website comes in part from the Internet Data Exchange program of Delta Media Group MLS (last updated Fri 10/09/2026 12:00:02 AM EST) or GAMLS (last updated Thu 10/08/2026 11:15:14 PM EST) or CARMLS (last updated Thu 10/08/2026 11:55:20 PM EST) or MAAR MLS (last updated Thu 10/08/2026 11:57:31 PM EST) or FMLS (last updated Thu 10/08/2026 11:33:26 PM EST) or East Tennessee REALTORS (last updated Thu 10/08/2026 11:54:53 PM EST) or RealTracs (last updated Thu 10/08/2026 11:55:35 PM EST) or Arkansas CARMLS (last updated Thu 10/08/2026 11:27:06 PM EST) or Baldwin County MLS (last updated Thu 10/08/2026 11:51:12 PM EST) or Tennesse Virginia MLS (last updated Thu 10/08/2026 11:54:44 PM EST) or Emerald Coast MLS (last updated Thu 10/08/2026 11:55:40 PM EST) or Northeast Oklahoma Real Estate (last updated Thu 10/08/2026 11:23:55 PM EST) or Southern Kentucky MLS (last updated Thu 10/08/2026 9:55:16 PM EST) or SOMO MLS (last updated Thu 10/08/2026 11:53:44 PM EST) or North Georgia MLS (last updated Thu 10/08/2026 10:47:18 PM EST) or Golden Triangle MLS (last updated Thu 10/08/2026 11:58:09 PM EST) or MLS United (last updated Thu 10/08/2026 11:56:13 PM EST) or Lakeway MLS (last updated Thu 10/08/2026 11:51:56 PM EST) or Batesville MLS (last updated Thu 10/08/2026 11:00:20 PM EST) or North Central Mississippi MLS (last updated Thu 10/08/2026 9:32:31 PM EST) or Hot Springs MLS (last updated Thu 10/08/2026 8:28:39 PM EST) or Huntsville/Valley MLS (last updated Thu 10/08/2026 10:57:44 PM EST) or Shoals MLS (last updated Thu 10/08/2026 8:31:36 PM EST) or Tupelo MLS (last updated Thu 10/08/2026 11:38:47 PM EST) or NEAKBOR MLS (last updated Thu 10/08/2026 11:10:39 PM EST) or EAKBOR MLS (last updated Thu 10/08/2026 11:53:06 PM EST) or CWTAR MLS (last updated Thu 10/08/2026 9:11:57 PM EST) or NWAKBOR MLS (last updated Thu 10/08/2026 11:49:16 PM EST) or Upper Cumberland MLS (last updated Thu 10/08/2026 9:00:09 PM EST) or Hattiesburg MLS (last updated Thu 10/08/2026 10:59:18 PM EST) or Puerto Rico MLS (last updated Thu 10/08/2026 11:55:13 PM EST). Real estate listings held by brokerage firms other than Crye-Leike Real Estate Services may be marked with the Internet Data Exchange logo and detailed information about those properties will include the name of the listing broker(s) when required by the MLS. All rights reserved.
Privacy Policy / DMCA Notice / ADA Accessibility


Privacy Policy / DMCA Notice / ADA Accessibility

This site is hosted, designed and copyright
© 1994 - 2026 by
Delta Media Group, Inc. -- Patent Pending --
274 Lakecrest Drive | MLS# 1358266
This single family home located at 274 Lakecrest Drive, Harriman, TN 37748 is currently listed for sale with an asking price of $1,575,000. This property was built in 1999 and has 3 bedrooms and 2 full and 1 partial baths with 5054 sq. ft. Lakecrest Drive is located in the Holiday Shores Resort subdivision. Search Holiday Shores Resort real estate on online.fusion2b.com today.