
BEDS6
BATHS5 full 1 partial
MLS#10854305
STATUSNew
PROPERTY TYPEResidential - Single Family
SUBDIVISIONChateau Elan
NEIGHBORHOODBraselton
Property Description
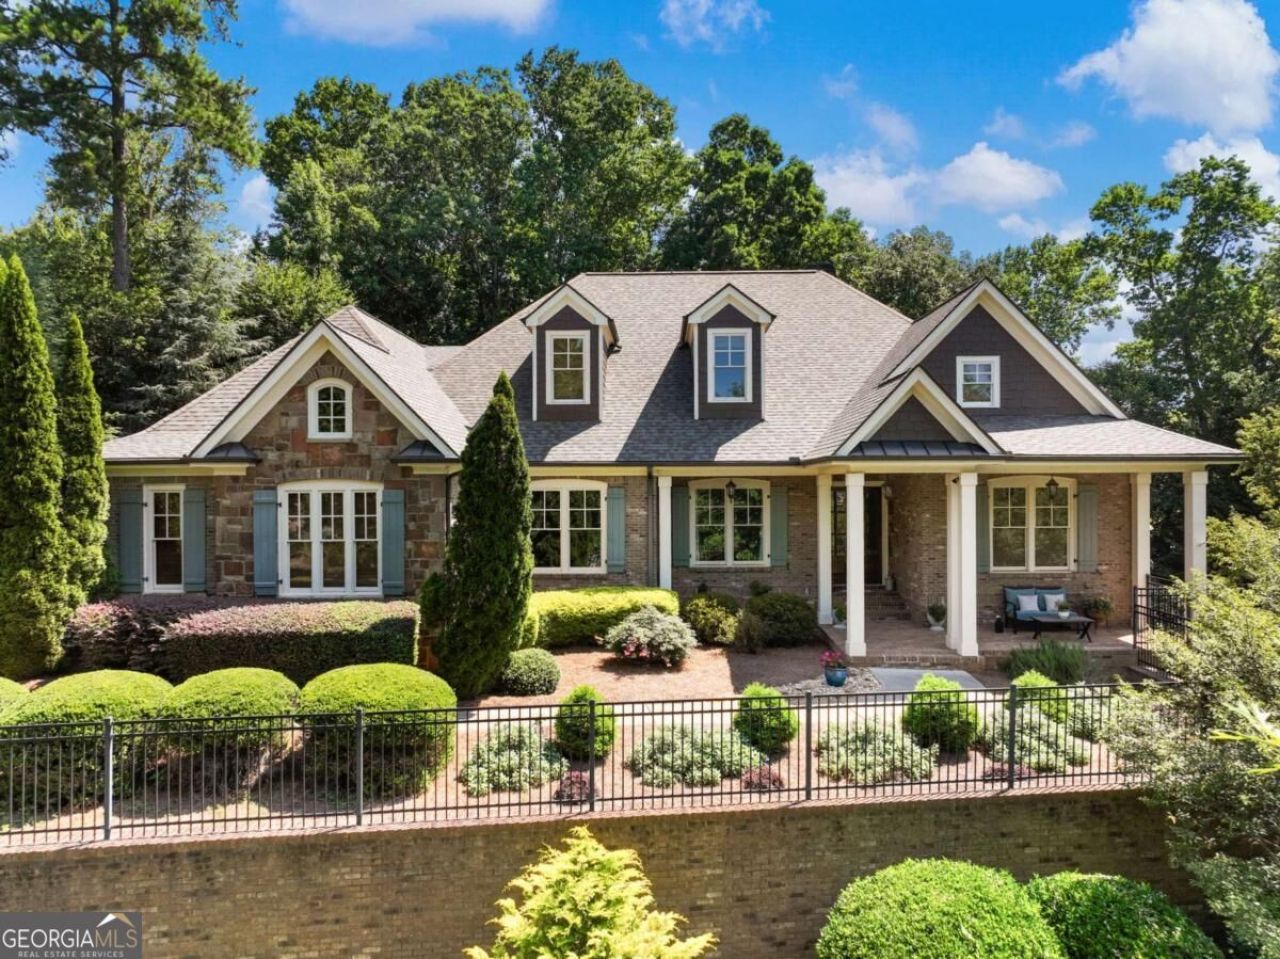
Hard-to-find ranch plan with a bonus suite upstairs and a finished terrace level with 10'+ ceilings, all situated on a private 1+ acre lot in the gated golf course community of Chateau Elan. This thoughtfully designed floor plan functions beautifully, with generous living spaces and room in all the right places. The main level features the Owner's Suite along with three additional bedrooms located on the opposite side of the home, providing excellent separation and privacy. Beautiful hardwood floors extend throughout the main living areas, complemented by stunning, timeless trim details. French entry doors open to a welcoming interior featuring a separate formal Dining Room and spacious Great Room with fireplace flanked by built-in bookcases. At the heart of the home, the large Kitchen opens to a fireside Keeping Room featuring a dramatic stone fireplace, built-in bookcases, coffered ceiling and expansive windows that fill the space with natural light while showcasing views of the private backyard. A generous drop zone located just off the three-car side-entry garage provides the perfect place to keep everyone organized. Upstairs, a separate oversized suite with a large Bonus Room provides tremendous flexibility for guests, a private retreat or additional living space. The finished terrace level is exceptional, with 10'+ ceilings and an abundance of usable space. It features the ultimate home office with built-in workspace and room for a conference area, a private Guest Suite, dedicated Home Gym, Billiards Area, Family Room and Theatre Room. The scale and layout also make this level ideal for extended stays or multi-generational living. Outdoor living is equally impressive. Enjoy the privacy and natural beauty of the 1+ acre setting from the large screened porch, upper and lower patios and built-in firepit. The fenced backyard offers plenty of usable space and room for a future pool. A covered front porch, French entry doors and timeless stone-and-brick exterior complete the home's classic appeal. Located within the gates of Chateau Elan, residents enjoy a golf-cart-friendly lifestyle with three golf courses plus a par-3 course within the community. The LifePath provides golf-cart access to nearby restaurants, shopping and services. The neighborhood is adjacent to the award-winning Chateau Elan Winery & Resort, offering additional dining, spa, golf and resort amenities. Neighborhood amenities include an Outdoor Junior Olympic Swimming Pool with Slide, kiddie pool and snack bar, Indoor gymnasium and Fitness Center, Tennis/Pickleball Courts, Sports Fields, Playground, Dog Park and lots of green spaces. Convenient access to I-85 makes commuting throughout Metro Atlanta easy, while Athens and the University of Georgia are approximately 30 minutes away and Gainesville is approximately 30 minutes away. Northeast Georgia Medical Center Braselton and its surrounding medical campus are approximately five minutes from the neighborhood's main gate. The surrounding Braselton area continues to offer an expanding selection of restaurants, grocery stores, shopping and everyday services. Located in the Gwinnett County Mill Creek School Cluster, with numerous private school options nearby. A rare opportunity to enjoy a highly functional ranch-style floor plan, exceptional finished terrace level, privacy and the Chateau Elan lifestyle.
Property Features
Property Type: Residential - Single Family
Basement: Yes
Basement: Bath Finished, Finished, Full
Cooling: Ceiling Fan(s), Electric
Fireplaces: 3
Garage: 3
Heating: Natural Gas, Zoned
Home Style: Craftsman, Ranch
Lot Size: 1.06 Acres
Roof Type: Composition
Stories: 3.0
Taxes: $13,662
Year Built: 2008
Feature Descriptions
Additional Rooms: Foyer, Other
Amenities: Clubhouse, Fitness Center, Gated, Golf, Playground, Pool, Swim Team, Tennis Court(s)
Appliances: Dishwasher, Disposal, Double Oven
Days on Site: 10
Dining Room: Seats 12+
Exterior: Brick, Stone
Fireplace Type: Basement, Gas Starter
Flooring: Carpet, Hardwood
Foundation: Block
Interior: Bookcases, Double Vanity, Master On Main Level, Tray Ceiling(s), Walk-In Closet(s)
Kitchen: Breakfast Room, Kitchen Island, Pantry
Parking Notes: Garage
Sewer: Public Sewer
Swimming Pool: Yes
Topography: Corner Lot, Private
Utilities: Cable Available, Electricity Available, Natural Gas Available, Phone Available, Sewer Available, Water Available
Vegetation: Wooded
Water: Public
Water: No Dock Or Boathouse
Window Features: Double Pane Windows, Window Treatments
Local Schools
High School: Mill Creek
Middle School: Frank N Osborne
Elementary School: Duncan Creek
Listed By / Shown By
Listed By
Agency Name: Coldwell Banker Realty
Agency Phone: 770-889-3051
Shown By
Agency Title: Crye-Leike Real Estate Services
Agency Phone: 866-253-4666

Source: GAMLS
Estimate Your Payment
Estimated Payment
$ 4,725.56 per month $3,171.43 Principal & Interest $1,138.50 Property Tax $415.63 Homeowner's InsuranceChange Payment Information

Crye-Leike is a full-service real estate company founded in Memphis in 1977. Today it is ranked #4 in the nation and the largest real estate company serving markets in Tennessee, Arkansas, Georgia, Mississippi. Crye-Leike has a network of more than 2,800+ licensed sales associates, 600+ staff members and over 130+ branch and franchise offices located throughout a seven state region of Alabama, Arkansas, Florida, Georgia, Kentucky, Mississippi, and Tennessee. Crye-Leike also has a franchise location in Puerto Rico.
Download Our Mobile App






Disclaimer:
All information deemed reliable but not guaranteed. All properties are subject to prior sale, change or withdrawal. Neither listing broker(s) or information provider(s) shall be responsible for any typographical errors, misinformation, misprints and shall be held totally harmless. Listing(s) information is provided for consumers personal, non-commercial use and may not be used for any purpose other than to identify prospective properties consumers may be interested in purchasing. Information on this site was last updated 10/09/2026. The listing information on this page last changed on 10/09/2026. The data relating to real estate for sale on this website comes in part from the Internet Data Exchange program of Delta Media Group MLS (last updated Fri 10/09/2026 12:00:02 AM EST) or GAMLS (last updated Thu 10/08/2026 11:15:14 PM EST) or CARMLS (last updated Thu 10/08/2026 11:55:20 PM EST) or MAAR MLS (last updated Thu 10/08/2026 11:57:31 PM EST) or FMLS (last updated Thu 10/08/2026 11:33:26 PM EST) or East Tennessee REALTORS (last updated Thu 10/08/2026 11:54:53 PM EST) or RealTracs (last updated Thu 10/08/2026 11:55:35 PM EST) or Arkansas CARMLS (last updated Thu 10/08/2026 11:27:06 PM EST) or Baldwin County MLS (last updated Thu 10/08/2026 11:51:12 PM EST) or Tennesse Virginia MLS (last updated Thu 10/08/2026 11:54:44 PM EST) or Emerald Coast MLS (last updated Thu 10/08/2026 11:55:40 PM EST) or Northeast Oklahoma Real Estate (last updated Thu 10/08/2026 11:23:55 PM EST) or Southern Kentucky MLS (last updated Thu 10/08/2026 9:55:16 PM EST) or SOMO MLS (last updated Thu 10/08/2026 11:53:44 PM EST) or North Georgia MLS (last updated Thu 10/08/2026 10:47:18 PM EST) or Golden Triangle MLS (last updated Thu 10/08/2026 11:58:09 PM EST) or MLS United (last updated Thu 10/08/2026 11:56:13 PM EST) or Lakeway MLS (last updated Thu 10/08/2026 11:51:56 PM EST) or Batesville MLS (last updated Thu 10/08/2026 11:00:20 PM EST) or North Central Mississippi MLS (last updated Thu 10/08/2026 9:32:31 PM EST) or Hot Springs MLS (last updated Thu 10/08/2026 8:28:39 PM EST) or Huntsville/Valley MLS (last updated Thu 10/08/2026 10:57:44 PM EST) or Shoals MLS (last updated Thu 10/08/2026 8:31:36 PM EST) or Tupelo MLS (last updated Thu 10/08/2026 11:38:47 PM EST) or NEAKBOR MLS (last updated Thu 10/08/2026 11:10:39 PM EST) or EAKBOR MLS (last updated Thu 10/08/2026 11:53:06 PM EST) or CWTAR MLS (last updated Thu 10/08/2026 9:11:57 PM EST) or NWAKBOR MLS (last updated Thu 10/08/2026 11:49:16 PM EST) or Upper Cumberland MLS (last updated Thu 10/08/2026 9:00:09 PM EST) or Hattiesburg MLS (last updated Thu 10/08/2026 10:59:18 PM EST) or Puerto Rico MLS (last updated Thu 10/08/2026 11:55:13 PM EST). Real estate listings held by brokerage firms other than Crye-Leike Real Estate Services may be marked with the Internet Data Exchange logo and detailed information about those properties will include the name of the listing broker(s) when required by the MLS. All rights reserved.
Privacy Policy / DMCA Notice / ADA Accessibility


Privacy Policy / DMCA Notice / ADA Accessibility

This site is hosted, designed and copyright
© 1994 - 2026 by
Delta Media Group, Inc. -- Patent Pending --
2474 Northern Oak Drive | MLS# 10854305
This single family home located at 2474 Northern Oak Drive, Braselton, GA 30517 is currently listed for sale with an asking price of $1,425,000. This property was built in 2008 and has 6 bedrooms and 5 full and 1 partial baths. Northern Oak Drive is located in the Chateau Elan subdivision. Search Chateau Elan real estate on online.fusion2b.com today.