
BEDS5
BATHS4 full 1 partial
SQUARE FEET5,624
MLS#1542577
STATUSActive
PROPERTY TYPEResidential - Single Family
SUBDIVISIONHorizons
NEIGHBORHOODCounty
Property Description
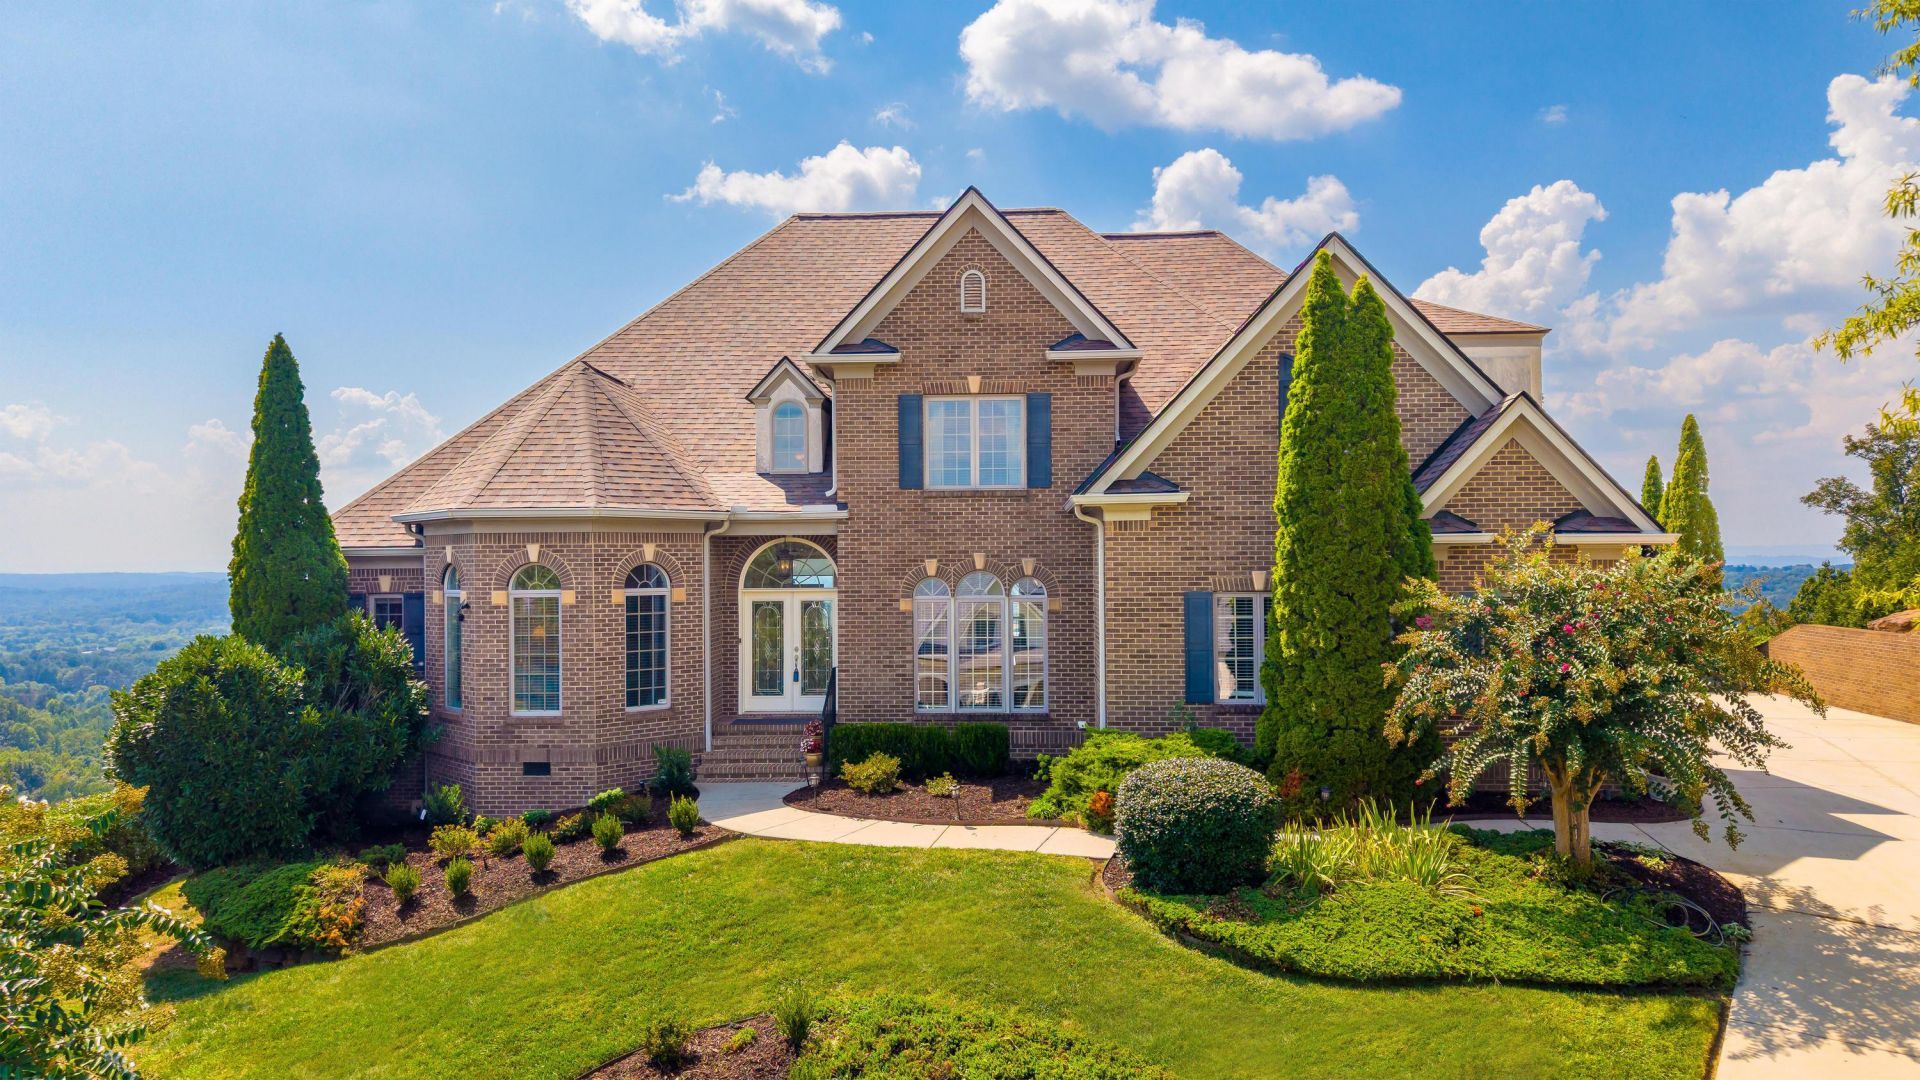
Breathtakingly placed on 1.23 acres of endless, spectacular views within the long-established and highly regarded Horizons community atop White Oak Mountain. This Dexter White custom home captures an extraordinary and lush panorama of Chattanooga and North Georgia mountain and valley vistas virtually every room. Eastern-facing windows frame the pristine Chilhowee Range, while western views stretch toward Lookout, Raccoon, Elder, and Signal Mountains. Morning light, afternoon skies, changing seasons, and evening sunsets become part of the everyday experience, continually reminding you why Chattanooga has earned its name as the Scenic City. Masterfully curated and constructed, the home reflects the enduring quality and the detailed craftsmanship for which Dexter White is known. The floor plan was thoughtfully considered around proportionately generous rooms, abundant natural light, and an effortless connection to the views beyond. Rather than simply placing windows around the house, the design allows the landscape to become a defining element of the interiors, creating spaces that feel equally suited to quiet mornings, relaxed family time, and evenings spent entertaining. An elegant two-story foyer welcomes guests with a gracious sense of arrival, flanked by a gentleman's study or keeping room on one side and the formal dining room on the other. From here, the home opens naturally into its central living spaces. The kitchen, breakfast area, and expansive family room work together as the heart of the main level, all oriented toward the panoramic mountain vistas. Large windows fill the rooms with natural light while keeping the scenery ever present. The kitchen is designed for both serious cooking and everyday family life, featuring a commercial-grade gas range with a warming drawer and side-by-side refrigerator and freezer. Its open orientation to the family room and breakfast area makes conversation and connection easy, while a hearth room just off the kitchen provides another comfortable gathering space overlooking the Greater Chattanooga area, complete with fireplace. Revitalized and continually nurtured with new roof, new HVAC systems, new tankless water heater, appliances and windows. A covered back porch and open TimberTech decking extend the living areas outdoors, creating an inviting place for morning coffee, afternoon relaxation, or casual evenings with friends and family. The thoughtful separation of spaces allows a busy household to spread out without ever feeling disconnected. The main-level living spaces are warm, comfortable, and consistently connected to the landscape. Natural light moves through the home throughout the day, while the western mountain views provide an ever-changing backdrop. This is a house designed not only to accommodate a family but also to give everyone room to settle into their own rhythm. The primary suite offers an exceptional retreat of its own. With an impressive 12-foot ceiling, the bedroom has a scale that feels both expansive and remarkably comfortable, while the spa-like primary bath provides a quiet place to unwind at the end of the day. The sense of privacy and connection to the surrounding mountains makes this a true retreat within the home. Three additional bedroom suites occupy the second level, accompanied by a spacious bonus room that adds valuable flexibility for a growing or changing family. Bedrooms with private baths provide comfortable accommodations for family and guests, while the bonus space can evolve over time as your needs cha
Property Features
Property Type: Residential - Single Family
Basement: Yes
Basement: Finished, Full
Cooling: Central Air, Electric, Multi Units
Fireplaces: 1
Fuel Type: Gas
Garage: 3 car attached
Heating: Central, Natural Gas
Lot Size: 1.23 Acres
Taxes: $5,335
Year Built: 2006
Feature Descriptions
Appliances: Built-In Refrigerator, Convection Oven, Disposal, Double Oven, Dishwasher, Gas Water Heater, Humidifier, Microwave, Refrigerator, Range Hood, Stainless Steel Appliance(s), Tankless Water Heater, Vented Exhaust Fan, Washer, Wall Oven
Association/Condo Fee: 1800
Common Amenities: Curbs, Clubhouse, Pool, Pond
Days on Site: 28
Exterior: Brick
Exterior Amenities: Lighting, Rain Gutters
Fireplace: Den, Gas Starter, Gas Log
Flooring: Carpet, Hardwood, Tile
HOA Y/N: Yes
Interior Amenities: Bar, Built-in Features, Bookcases, Cathedral Ceiling(s), Ceiling Fan(s), Chandelier, Crown Molding, Central Vacuum, Double Vanity, Entrance Foyer, Eat-in Kitchen, Granite Counters, High Ceilings, Kitchen Island, Natural Woodwork, Open Floorplan, Primary Downstairs, Recessed Lighting, Tray Ceiling(s), Wet Bar, Walk-In Closet(s), Separate Shower, Tub/shower Combo, En Suite, Breakfast Room, Separate Dining Room, Plumbed, Connected Shared Bathroom
Laundry: Electric Dryer Hookup, Gas Dryer Hookup, Main Level, Washer Hookup
Lot: Cul-De-Sac, Front Yard, Gentle Sloping, Landscaped, Level, Sprinklers In Front, Sprinklers In Rear, Split Possible, Views, Wooded, Brow Lot
Lot Dimensions: 65.66 X 303.23
Parcel #: 172c F 021
Parking: Driveway, Garage, Garage Door Opener, Off Street, On Street, Kitchen Level
Patio/Porch: Covered, Composite, Deck, Front Porch, Patio, Porch, Porch - Covered
Pool: Community
Special View Info: Forest, Hills, Mountain(s), Other, Panoramic, Ridge, Tre
Utilities: Cable Available, Electricity Connected, Natural Gas Connected, Phone Available, Sewer Connected, Underground Utilities, Water Connected
View: Forest, Hills, Mountain(s), Other, Panoramic, Ridge, Trees/Woods, Valley
Windows: Insulated Windows, Wood Frames
Wooded: Yes
Local Schools
High School: East Hamilton
Middle School: East Hamilton
Elementary School: Apison Elementary
Listed By / Shown By
Listed By
Agency Name: Real Estate Partners Chattanooga LLC
Agency Phone: 423-265-0088
Shown By
Agency Title: Crye-Leike Real Estate Services
Agency Phone: 866-253-4666

Source: CARMLS
Estimate Your Payment
Estimated Payment
$ 3,968.71 per month $3,115.79 Principal & Interest $444.58 Property Tax $408.33 Homeowner's InsuranceChange Payment Information

Crye-Leike is a full-service real estate company founded in Memphis in 1977. Today it is ranked #4 in the nation and the largest real estate company serving markets in Tennessee, Arkansas, Georgia, Mississippi. Crye-Leike has a network of more than 2,800+ licensed sales associates, 600+ staff members and over 130+ branch and franchise offices located throughout a seven state region of Alabama, Arkansas, Florida, Georgia, Kentucky, Mississippi, and Tennessee. Crye-Leike also has a franchise location in Puerto Rico.
Download Our Mobile App






Disclaimer:
All information deemed reliable but not guaranteed. All properties are subject to prior sale, change or withdrawal. Neither listing broker(s) or information provider(s) shall be responsible for any typographical errors, misinformation, misprints and shall be held totally harmless. Listing(s) information is provided for consumers personal, non-commercial use and may not be used for any purpose other than to identify prospective properties consumers may be interested in purchasing. Information on this site was last updated 10/09/2026. The listing information on this page last changed on 10/09/2026. The data relating to real estate for sale on this website comes in part from the Internet Data Exchange program of Delta Media Group MLS (last updated Fri 10/09/2026 12:00:02 AM EST) or GAMLS (last updated Thu 10/08/2026 11:15:14 PM EST) or CARMLS (last updated Thu 10/08/2026 11:55:20 PM EST) or MAAR MLS (last updated Thu 10/08/2026 11:57:31 PM EST) or FMLS (last updated Thu 10/08/2026 11:33:26 PM EST) or East Tennessee REALTORS (last updated Thu 10/08/2026 11:54:53 PM EST) or RealTracs (last updated Thu 10/08/2026 11:55:35 PM EST) or Arkansas CARMLS (last updated Thu 10/08/2026 11:27:06 PM EST) or Baldwin County MLS (last updated Thu 10/08/2026 11:51:12 PM EST) or Tennesse Virginia MLS (last updated Thu 10/08/2026 11:54:44 PM EST) or Emerald Coast MLS (last updated Thu 10/08/2026 11:55:40 PM EST) or Northeast Oklahoma Real Estate (last updated Thu 10/08/2026 11:23:55 PM EST) or Southern Kentucky MLS (last updated Thu 10/08/2026 9:55:16 PM EST) or SOMO MLS (last updated Thu 10/08/2026 11:53:44 PM EST) or North Georgia MLS (last updated Thu 10/08/2026 10:47:18 PM EST) or Golden Triangle MLS (last updated Thu 10/08/2026 11:58:09 PM EST) or MLS United (last updated Thu 10/08/2026 11:56:13 PM EST) or Lakeway MLS (last updated Thu 10/08/2026 11:51:56 PM EST) or Batesville MLS (last updated Thu 10/08/2026 11:00:20 PM EST) or North Central Mississippi MLS (last updated Thu 10/08/2026 9:32:31 PM EST) or Hot Springs MLS (last updated Thu 10/08/2026 8:28:39 PM EST) or Huntsville/Valley MLS (last updated Thu 10/08/2026 10:57:44 PM EST) or Shoals MLS (last updated Thu 10/08/2026 8:31:36 PM EST) or Tupelo MLS (last updated Thu 10/08/2026 11:38:47 PM EST) or NEAKBOR MLS (last updated Thu 10/08/2026 11:10:39 PM EST) or EAKBOR MLS (last updated Thu 10/08/2026 11:53:06 PM EST) or CWTAR MLS (last updated Thu 10/08/2026 9:11:57 PM EST) or NWAKBOR MLS (last updated Thu 10/08/2026 11:49:16 PM EST) or Upper Cumberland MLS (last updated Thu 10/08/2026 9:00:09 PM EST) or Hattiesburg MLS (last updated Thu 10/08/2026 10:59:18 PM EST) or Puerto Rico MLS (last updated Thu 10/08/2026 11:55:13 PM EST). Real estate listings held by brokerage firms other than Crye-Leike Real Estate Services may be marked with the Internet Data Exchange logo and detailed information about those properties will include the name of the listing broker(s) when required by the MLS. All rights reserved.
Privacy Policy / DMCA Notice / ADA Accessibility


Privacy Policy / DMCA Notice / ADA Accessibility

This site is hosted, designed and copyright
© 1994 - 2026 by
Delta Media Group, Inc. -- Patent Pending --
2252 Horizons Drive | MLS# 1542577
This single family home located at 2252 Horizons Drive, Ooltewah, TN 37363 is currently listed for sale with an asking price of $1,400,000. This property was built in 2006 and has 5 bedrooms and 4 full and 1 partial baths with 5624 sq. ft. Horizons Drive is located in the Horizons subdivision. Search Horizons real estate on online.fusion2b.com today.