
BEDS3
BATHS3 full
SQUARE FEET3,108
MLS#1357961
STATUSPending - Continue to Show - Inspection
PROPERTY TYPEResidential - Single Family
SUBDIVISIONChatuga Point
NEIGHBORHOODLoudon County - 32
Property Description
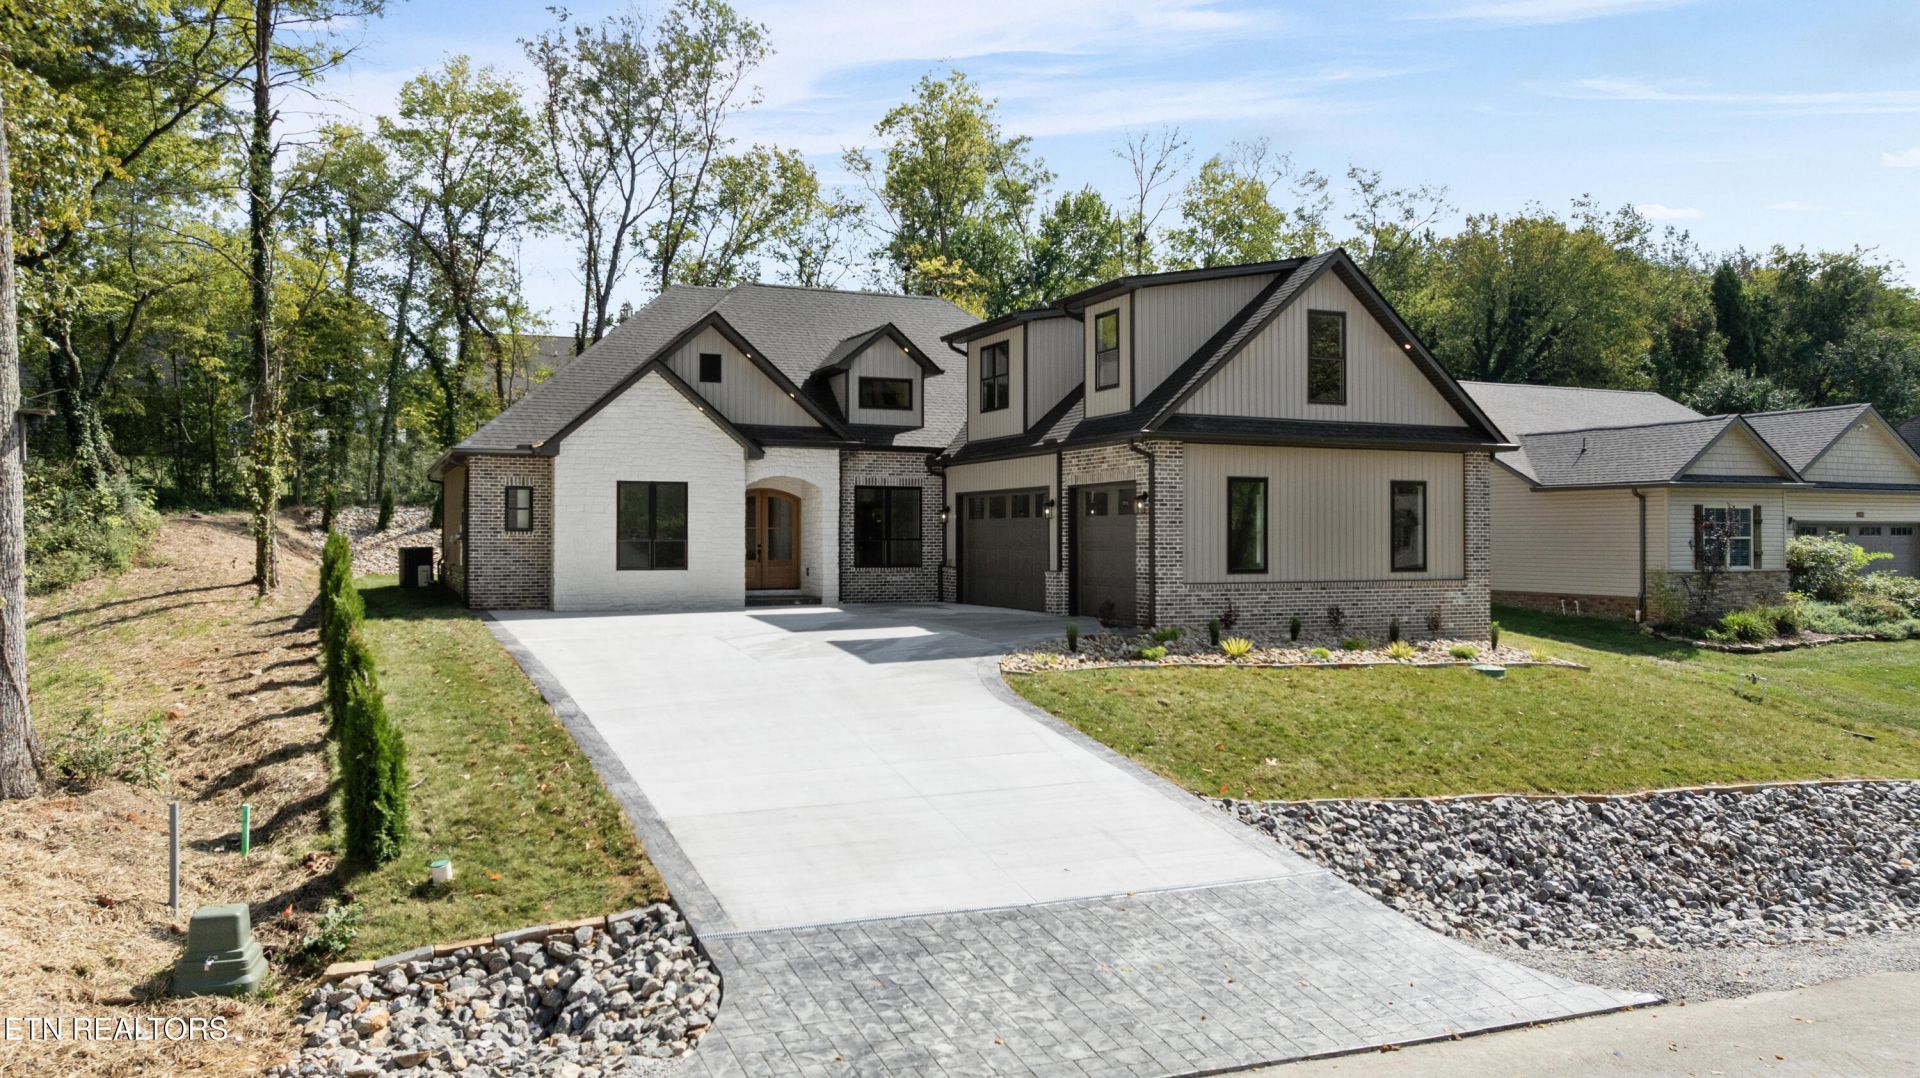
Step into a home loaded with all the bells and whistles, where no expense was spared in combining luxury finishes, thoughtful design, custom upgrades, and energy-efficient construction! Beautiful curb appeal sets the tone with a combination of stone, brick, board-and-batten siding, black windows, soffit accent lighting, stamped concrete details, and a courtyard-style three-car garage. With minimal steps to enter, this home offers an open split-bedroom floor plan designed for both comfort and functionality. Energy-efficient construction includes 2x6 exterior main-floor walls with spray foam insulation, along with spray foam insulation at the attic roof deck to help maintain a cooler attic space and reduce energy costs. Inside, 8'' engineered hardwood flooring runs throughout the home with no carpet, paired with 8' solid doors. A grand tiled foyer leads into the formal dining room with a coffered ceiling, accent lighting, accent wall, and statement chandelier. Spacious great room showcases a cathedral ceiling, floor-to-ceiling stone gas fireplace, and floating shelves on each side. At the heart of the home, the kitchen is loaded with custom touches including a huge waterfall island, farmhouse sink, gas cooktop, pot filler, custom range hood, built-in oven, large beverage cooler, dry bar, SS KitchenAid appliances, under-cabinet lighting, toe-kick accent lighting, and a spacious pantry. Primary bedroom offers a tray ceiling with mood and decorative lighting, along with a decorative wall. Luxurious primary bath includes double vanities, lighted mirrors, tiled backsplash, heated flooring, a freestanding soaking tub, and a large curbless walk-in shower with an accent-lighted soap niche, rain head, and handheld Delta shower faucet. Custom shelving in the closet completes the primary suite. Custom upgrades do not stop at the primary suite. All main-level bedrooms feature tray ceilings with accent lighting. Guest bathroom carries many of the same elevated finishes found in the primary bath, including double vanities, double lighted mirrors, heated flooring, and a curbless entry shower with an accent-lighted soap niche, rain head, and handheld Delta shower faucet. Even the upstairs bonus area includes its own full bathroom with a lighted mirror, giving each bath in the home an upgraded, finished feel. Laundry room offers additional cabinet space and an undermount mop sink. Custom built-in mudroom. Lighted steps lead upstairs to the bonus room, complete with a wet bar, beverage cooler, drawer microwave, full bathroom, closet, and nearby attic storage space. Oversized three-car garage includes epoxy flooring and a utility sink. Outdoor living is just as impressive with a large covered and screened deck beneath a tongue-and-groove ceiling, centered around a floor-to-ceiling stone gas fireplace. Stamped concrete continues from the screened area into the open patio, creating plenty of space for relaxing and entertaining. Beautifully landscaped yard is fully grassed and irrigated. From the energy-efficient construction and open floor plan to the custom lighting, upgraded bathrooms, and indoor-outdoor living spaces, attention to detail carries throughout every part of this home. No expense was spared in creating a home filled with custom touches from beginning to end. Schedule your showing today and experience everything this exceptional home has to offer. Buyer to reimburse Seller at closing for the one-time Loudon County impact tax of $1.00 per finished sq ft.
Property Features
Property Type: Residential - Single Family
Cooling: Central Cooling, Ceiling Fan(s), Zoned
Fireplaces: 1
Fuel Type: Electric, Propane
Garage: 3 car attached
Heating: Central, Forced Air, Ceiling, Heat Pump, Propane, Zoned
Home Style: Contemporary, Traditional
Lot Size: 0.27 Acres
Amenities
Walk-In Closet(s)
Cathedral Ceiling(s)
Kitchen Island
Pantry
Eat-in Kitchen
Irrigation System
Windows - Vinyl
Prof Landscaped
Feature Descriptions
Appliances: Gas Cooktop, Dishwasher, Disposal, Microwave, Refrigerator
Association/Condo Fee: 186.98/Monthly
Association Amenities: Swimming Pool, Tennis Courts, Club House, Golf Course, Playground, Recreation Facilities, Sauna
Days on Site: 3
Exterior: Stone, Vinyl Siding, Brick, Block, Frame
Fireplace: Gas, Stone, Gas Log
Flooring: Hardwood, Tile
HOA Y/N: Yes
Lot: Golf Community, Level
Lot Dimensions: 89x149x89x145
Parcel #: 068F H 01300 000
Parking: Garage Faces Side, Garage Door Opener, Attached, Main Level
Sewer: Public Sewer
Special View Info: Other
SQFT Total: 3108
Swimming Pool: Yes
View: Other
Water: Public
Listed By / Shown By
Listed By
Agency Name: Coach Realty, LLC
Shown By
Agency Title: Crye-Leike Real Estate Services
Agency Phone: 866-253-4666

Source: East Tennessee REALTORS
Estimate Your Payment
Estimated Payment
$ 2,386.19 per month $2,109.70 Principal & Interest $0.00 Property Tax (data not provided by mls) $276.48 Homeowner's InsuranceChange Payment Information

Crye-Leike is a full-service real estate company founded in Memphis in 1977. Today it is ranked #4 in the nation and the largest real estate company serving markets in Tennessee, Arkansas, Georgia, Mississippi. Crye-Leike has a network of more than 2,800+ licensed sales associates, 600+ staff members and over 130+ branch and franchise offices located throughout a seven state region of Alabama, Arkansas, Florida, Georgia, Kentucky, Mississippi, and Tennessee. Crye-Leike also has a franchise location in Puerto Rico.
Download Our Mobile App






Disclaimer:
All information deemed reliable but not guaranteed. All properties are subject to prior sale, change or withdrawal. Neither listing broker(s) or information provider(s) shall be responsible for any typographical errors, misinformation, misprints and shall be held totally harmless. Listing(s) information is provided for consumers personal, non-commercial use and may not be used for any purpose other than to identify prospective properties consumers may be interested in purchasing. Information on this site was last updated 10/09/2026. The listing information on this page last changed on 10/09/2026. The data relating to real estate for sale on this website comes in part from the Internet Data Exchange program of Delta Media Group MLS (last updated Fri 10/09/2026 12:00:02 AM EST) or GAMLS (last updated Thu 10/08/2026 11:15:14 PM EST) or CARMLS (last updated Thu 10/08/2026 11:55:20 PM EST) or MAAR MLS (last updated Thu 10/08/2026 11:57:31 PM EST) or FMLS (last updated Thu 10/08/2026 11:33:26 PM EST) or East Tennessee REALTORS (last updated Thu 10/08/2026 11:54:53 PM EST) or RealTracs (last updated Thu 10/08/2026 11:55:35 PM EST) or Arkansas CARMLS (last updated Thu 10/08/2026 11:27:06 PM EST) or Baldwin County MLS (last updated Thu 10/08/2026 11:51:12 PM EST) or Tennesse Virginia MLS (last updated Thu 10/08/2026 11:54:44 PM EST) or Emerald Coast MLS (last updated Thu 10/08/2026 11:55:40 PM EST) or Northeast Oklahoma Real Estate (last updated Thu 10/08/2026 11:23:55 PM EST) or Southern Kentucky MLS (last updated Thu 10/08/2026 9:55:16 PM EST) or SOMO MLS (last updated Thu 10/08/2026 11:53:44 PM EST) or North Georgia MLS (last updated Thu 10/08/2026 10:47:18 PM EST) or Golden Triangle MLS (last updated Thu 10/08/2026 11:58:09 PM EST) or MLS United (last updated Thu 10/08/2026 11:56:13 PM EST) or Lakeway MLS (last updated Thu 10/08/2026 11:51:56 PM EST) or Batesville MLS (last updated Thu 10/08/2026 11:00:20 PM EST) or North Central Mississippi MLS (last updated Thu 10/08/2026 9:32:31 PM EST) or Hot Springs MLS (last updated Thu 10/08/2026 8:28:39 PM EST) or Huntsville/Valley MLS (last updated Thu 10/08/2026 10:57:44 PM EST) or Shoals MLS (last updated Thu 10/08/2026 8:31:36 PM EST) or Tupelo MLS (last updated Thu 10/08/2026 11:38:47 PM EST) or NEAKBOR MLS (last updated Thu 10/08/2026 11:10:39 PM EST) or EAKBOR MLS (last updated Thu 10/08/2026 11:53:06 PM EST) or CWTAR MLS (last updated Thu 10/08/2026 9:11:57 PM EST) or NWAKBOR MLS (last updated Thu 10/08/2026 11:49:16 PM EST) or Upper Cumberland MLS (last updated Thu 10/08/2026 9:00:09 PM EST) or Hattiesburg MLS (last updated Thu 10/08/2026 10:59:18 PM EST) or Puerto Rico MLS (last updated Thu 10/08/2026 11:55:13 PM EST). Real estate listings held by brokerage firms other than Crye-Leike Real Estate Services may be marked with the Internet Data Exchange logo and detailed information about those properties will include the name of the listing broker(s) when required by the MLS. All rights reserved.
Privacy Policy / DMCA Notice / ADA Accessibility


Privacy Policy / DMCA Notice / ADA Accessibility

This site is hosted, designed and copyright
© 1994 - 2026 by
Delta Media Group, Inc. -- Patent Pending --
212 Chatuga Way | MLS# 1357961
This single family home located at 212 Chatuga Way, Loudon, TN 37774 is currently listed for sale with an asking price of $947,940. This property has 3 bedrooms and 3 full baths with 3108 sq. ft. Chatuga Way is located in the Chatuga Point subdivision. Search Chatuga Point real estate on online.fusion2b.com today.