
BEDS4
BATHS2 full 1 partial
SQUARE FEET1,884
MLS#10001681
STATUSActive
PROPERTY TYPEResidential - Single Family
SUBDIVISIONBrickyard Village
NEIGHBORHOOD413 - DowntownGreenfieldsHillcrest
Property Description
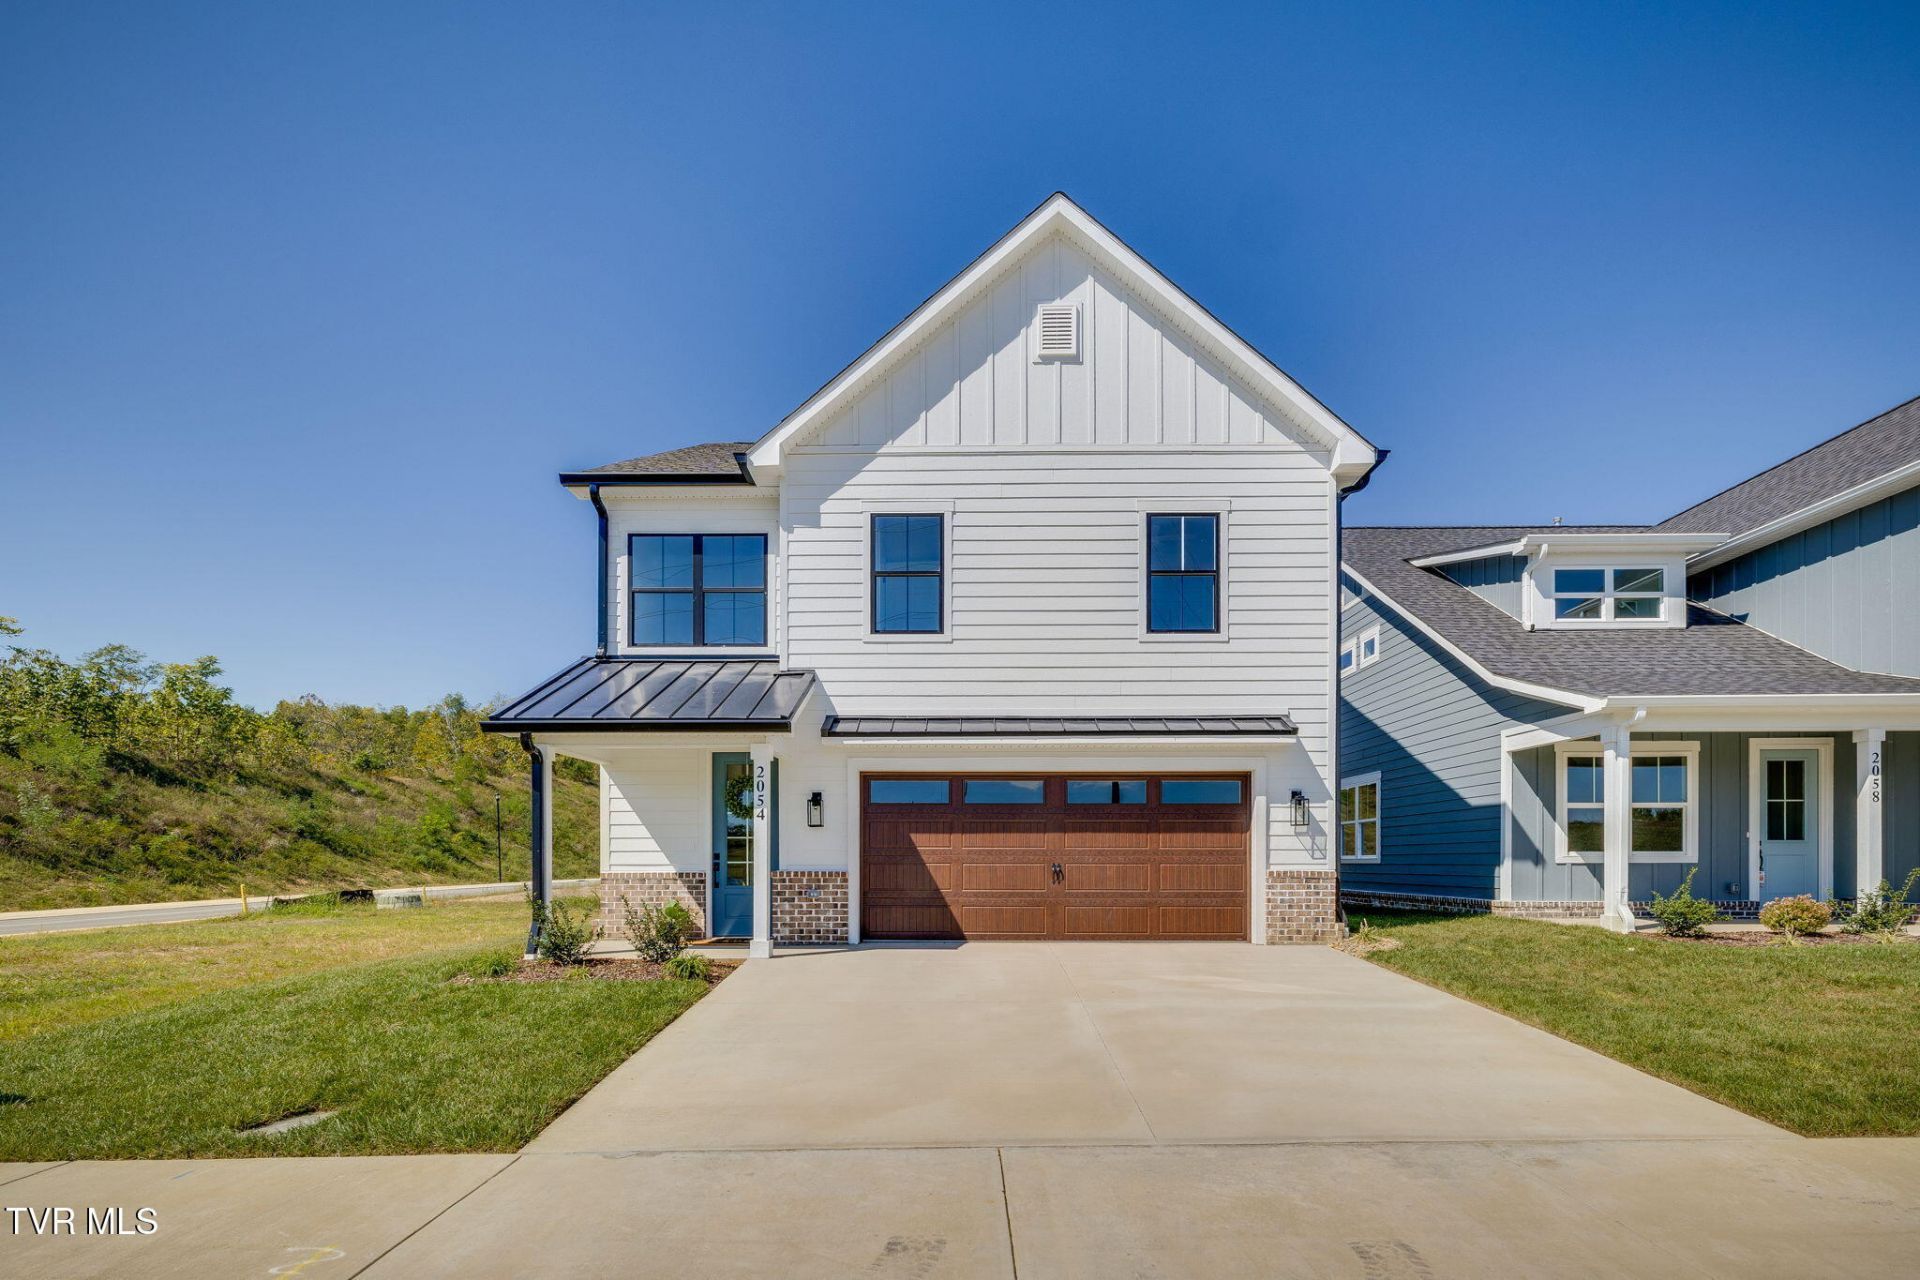
Welcome to Brickyard Village - Modern Urban Living, Kingsport's exciting new master-planned community! This beautifully designed Elm Model home, Lot 26, offers 1,884 square feet of thoughtfully designed living space with 4 bedrooms, 2.5 baths, and a craftsman-inspired exterior featuring brick and LP SmartSide siding.Step inside to an inviting open-concept floor plan filled with natural light. The spacious great room flows seamlessly into the dining area and stunning chef-inspired kitchen, creating an ideal space for everyday living and entertaining. The kitchen features a large island, quartz countertops, pantry, stainless-steel appliances, and a natural-gas range. Luxury vinyl flooring adds style and durability throughout the main living areas.Every detail has been thoughtfully selected to balance style, function, and everyday livability. Natural gas serves the stove, water heater, and HVAC, adding efficiency and convenience to this beautifully appointed new construction home.And there's even more to look forward to at Brickyard Village. The community is being developed across approximately 50 acres in the heart of Kingsport, transforming the former General Shale site into a vibrant residential and lifestyle destination. Future development plans call for a mix of single-family homes, townhomes, and retail spaces, along with planned amenities designed to bring neighbors together, including a clubhouse, pool, fitness center, walking trails, playground, dog park, pocket park, and pond with water features.The neighborhood is planned to connect directly to downtown Kingsport via an ADA-accessible pedestrian bridge over the CSX tracks and is adjacent to Brickyard Park, featuring sports fields, a skatepark, and pump track. The future 43-acre Cement Hill Park is also planned nearby, with trails, scenic overlooks, public art, and space for concerts.LIMITED-TIME BUYER INCENTIVE: The developer is offering a $20,000 credit to the first five buyers to use toward upgrades, closing costs, or a mortgage rate buy-down, subject to applicable terms and conditions.Experience the opportunity to be among the first homeowners in Brickyard Village and enjoy modern new construction in a thoughtfully planned Kingsport community.For additional information, visit www.brickyardvillage.com.
Property Features
Property Type: Residential - Single Family
Basement: Concrete
Cooling: Heat Pump
Fireplaces: 1
Garage: 2 car attached
Heating: Heat Pump, Natural Gas
Home Style: Craftsman
Roof Type: Asphalt, Shingle
Stories: 2.0
Year Built: 2026
Feature Descriptions
Appliances: Dishwasher, Down Draft, Gas Range, Microwave, Refrigerator
Association Amenities: Landscaping
Community Features: Sidewalks, Curbs
Days on Site: 10
Exterior: Brick, Other
Fencing: Back Yard
Flooring: Ceramic Tile, Luxury Vinyl
Foundation: Slab
Hoa Fee: 41
Interior: Built-in Features, Entrance Foyer, Kitchen Island, Kitchen/Dining Combo, Open Floorplan, Pantry, Walk-In Closet(s)
Laundry: Electric Dryer Hookup, Washer Hookup
Parcel Id: 046p F 009.00
Parking: Attached, Concrete
Rooms Total: 7
Sewer: Public Sewer
Special View Info: Mountain(s)
Topography: Level
Utilities: Electricity Connected, Natural Gas Connected, Sewer Connected, Water Connected
Water: Public
Windows: Insulated Windows
Zoning: PD
Local Schools
High School: Dobyns Bennett
Middle School: Sevier
Elementary School: Lincoln Heights
Listed By / Shown By
Listed By
Agency Name: Blue Ridge Properties
Agency Phone: 423-247-4181
Shown By
Agency Title: Crye-Leike Real Estate Services
Agency Phone: 866-253-4666

Source: Tennesse Virginia MLS
Estimate Your Payment
Estimated Payment
$ 1,220.86 per month $1,079.40 Principal & Interest $0.00 Property Tax (data not provided by mls) $141.46 Homeowner's InsuranceChange Payment Information

Crye-Leike is a full-service real estate company founded in Memphis in 1977. Today it is ranked #4 in the nation and the largest real estate company serving markets in Tennessee, Arkansas, Georgia, Mississippi. Crye-Leike has a network of more than 2,800+ licensed sales associates, 600+ staff members and over 130+ branch and franchise offices located throughout a seven state region of Alabama, Arkansas, Florida, Georgia, Kentucky, Mississippi, and Tennessee. Crye-Leike also has a franchise location in Puerto Rico.
Download Our Mobile App






Disclaimer:
All information deemed reliable but not guaranteed. All properties are subject to prior sale, change or withdrawal. Neither listing broker(s) or information provider(s) shall be responsible for any typographical errors, misinformation, misprints and shall be held totally harmless. Listing(s) information is provided for consumers personal, non-commercial use and may not be used for any purpose other than to identify prospective properties consumers may be interested in purchasing. Information on this site was last updated 10/13/2026. The listing information on this page last changed on 10/13/2026. The data relating to real estate for sale on this website comes in part from the Internet Data Exchange program of Delta Media Group MLS (last updated Tue 10/13/2026 12:00:01 AM EST) or GAMLS (last updated Mon 10/12/2026 11:15:26 PM EST) or CARMLS (last updated Mon 10/12/2026 11:55:16 PM EST) or MAAR MLS (last updated Mon 10/12/2026 11:57:29 PM EST) or FMLS (last updated Mon 10/12/2026 11:33:37 PM EST) or East Tennessee REALTORS (last updated Mon 10/12/2026 11:54:47 PM EST) or RealTracs (last updated Mon 10/12/2026 11:55:46 PM EST) or Arkansas CARMLS (last updated Mon 10/12/2026 11:27:18 PM EST) or Baldwin County MLS (last updated Mon 10/12/2026 11:51:13 PM EST) or Tennesse Virginia MLS (last updated Mon 10/12/2026 11:54:43 PM EST) or Emerald Coast MLS (last updated Mon 10/12/2026 11:55:21 PM EST) or Northeast Oklahoma Real Estate (last updated Mon 10/12/2026 11:24:14 PM EST) or Southern Kentucky MLS (last updated Mon 10/12/2026 9:55:49 PM EST) or SOMO MLS (last updated Mon 10/12/2026 11:58:04 PM EST) or North Georgia MLS (last updated Mon 10/12/2026 10:47:19 PM EST) or Golden Triangle MLS (last updated Mon 10/12/2026 11:58:09 PM EST) or MLS United (last updated Mon 10/12/2026 11:56:14 PM EST) or Lakeway MLS (last updated Mon 10/12/2026 11:51:26 PM EST) or Batesville MLS (last updated Mon 10/12/2026 11:00:06 PM EST) or North Central Mississippi MLS (last updated Mon 10/12/2026 9:33:13 PM EST) or Hot Springs MLS (last updated Mon 10/12/2026 8:28:09 PM EST) or Huntsville/Valley MLS (last updated Mon 10/12/2026 10:57:38 PM EST) or Shoals MLS (last updated Mon 10/12/2026 8:31:13 PM EST) or Tupelo MLS (last updated Mon 10/12/2026 11:38:46 PM EST) or NEAKBOR MLS (last updated Mon 10/12/2026 11:10:42 PM EST) or EAKBOR MLS (last updated Mon 10/12/2026 11:53:05 PM EST) or CWTAR MLS (last updated Mon 10/12/2026 9:15:01 PM EST) or NWAKBOR MLS (last updated Mon 10/12/2026 11:49:16 PM EST) or Upper Cumberland MLS (last updated Mon 10/12/2026 8:59:49 PM EST) or Hattiesburg MLS (last updated Mon 10/12/2026 11:00:04 PM EST) or Puerto Rico MLS (last updated Mon 10/12/2026 11:55:09 PM EST). Real estate listings held by brokerage firms other than Crye-Leike Real Estate Services may be marked with the Internet Data Exchange logo and detailed information about those properties will include the name of the listing broker(s) when required by the MLS. All rights reserved.
Privacy Policy / DMCA Notice / ADA Accessibility


Privacy Policy / DMCA Notice / ADA Accessibility

This site is hosted, designed and copyright
© 1994 - 2026 by
Delta Media Group, Inc. -- Patent Pending --
2054 Brickyard Park Drive | MLS# 10001681
This single family home located at 2054 Brickyard Park Drive, Kingsport, TN 37660 is currently listed for sale with an asking price of $485,000. This property was built in 2026 and has 4 bedrooms and 2 full and 1 partial baths with 1884 sq. ft. Brickyard Park Drive is located in the Brickyard Village subdivision. Search Brickyard Village real estate on online.fusion2b.com today.