
BEDS3
BATHS2 full 1 partial
SQUARE FEET1,978
MLS#1332284
STATUSActive
PROPERTY TYPEResidential - Single Family
SUBDIVISIONPeterborough Sub Bvv
SCHOOLBentonville
Property Description
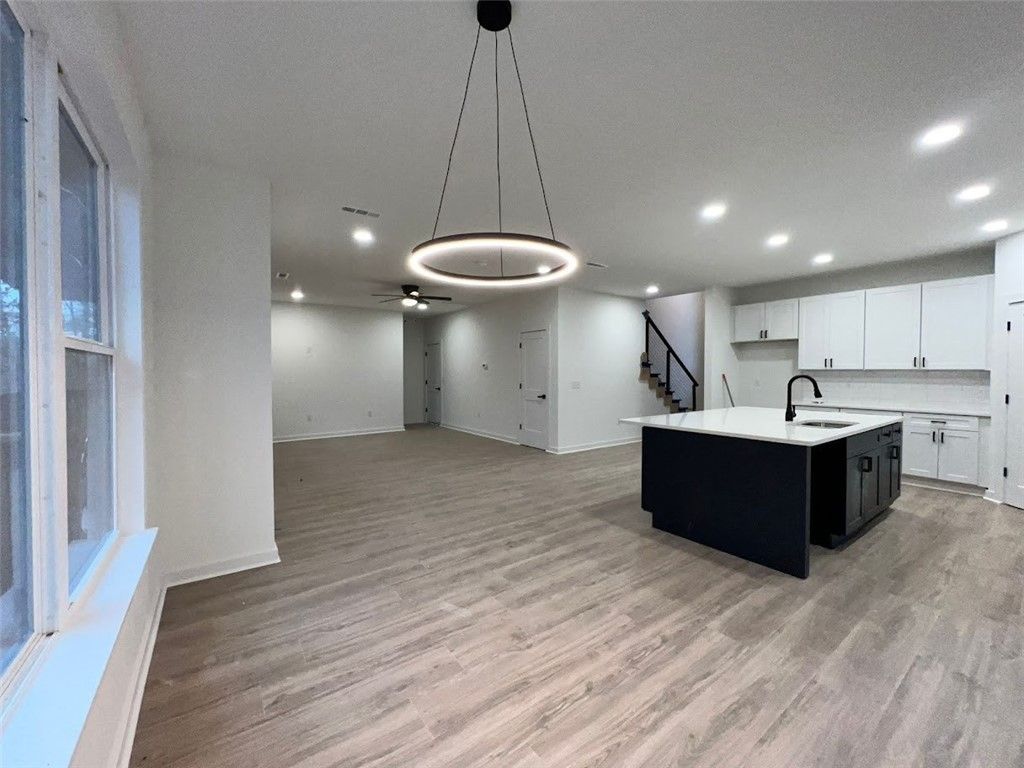
Modern architecture meets a beautiful wooded setting! Tucked into a cul-de-sac, this distinctive new-construction home stands out with striking rooflines, contrasting exterior finishes, and tall windows that welcome natural light. The spacious covered back deck is a highlight-an inviting place for morning coffee, outdoor dining, or unwinding among the trees. Inside, soaring ceilings and an open living and dining layout create an airy feel, while the kitchen features quartz countertops and generous gathering space. A private office adds flexibility for work or hobbies, and the split-bedroom layout offers added privacy. Enjoy a 0.35-acre lot near the Back 40 mountain biking trails and Lakes Ann and Norwood, with convenient highway access for trips to Downtown Bentonville, shopping, and dining. Ask about available seller incentives! Photos are illustrative; actual finishes may vary. Taxes are estimated and subject to reassessment upon completion.
Property Features
Property Type: Residential - Single Family
Basement: None
Cooling: Central Air, Electric
Heating: Central, Electric
Lot Size: 0.35 Acres
Roof Type: Architectural, Shingle
Stories: 2.0
Taxes: $99
Year Built: 2025
Amenities
Attic
Built-in Features
Ceiling Fan(s)
Cathedral Ceiling(s)
Eat-in Kitchen
Programmable Thermostat
Quartz Counters
Split Bedrooms
Storage
Smart Home
Walk-In Closet(s)
Concrete Driveway
Feature Descriptions
Appliances: Dishwasher, Electric Water Heater, Disposal, Microwave Hood Fan, Microwave, ENERGY STAR Qualified Appliances, Plumbed For Ice Maker
Body of Water: Lake Norwood
Community Features: Biking, Trails/Paths
Days on Site: 279
Exterior: Brick, Masonite
Fencimg: None
Flooring: Carpet, Luxury Vinyl Plank
Laundry: Washer Hookup, Dryer Hookup
Lot: Cleared, Cul-De-Sac, City Lot, Subdivision
Lot Dimensions: 40*172*155*164
Parcel#: 16-24475-000
Parking: Attached, Garage, Garage Door Opener
Parking Notes: Attached, Garage, Garage Door Opener
Patio/Porch: Covered, Deck, Porch
Sewer: Septic Tank
Utilities: Electricity Available, Septic Available, Water Available
Water: Public
Water Features: None
Local Schools
School District: Bentonville
Listed By / Shown By
Listed By
Agency Name: DC Real Estate
Shown By
Agency Title: Crye-Leike Real Estate Services
Agency Phone: 866-253-4666

Source: NWAKBOR MLS
Estimate Your Payment
Estimated Payment
$ 1,052.90 per month $923.61 Principal & Interest $8.25 Property Tax $121.04 Homeowner's InsuranceChange Payment Information

Crye-Leike is a full-service real estate company founded in Memphis in 1977. Today it is ranked #4 in the nation and the largest real estate company serving markets in Tennessee, Arkansas, Georgia, Mississippi. Crye-Leike has a network of more than 2,800+ licensed sales associates, 600+ staff members and over 130+ branch and franchise offices located throughout a seven state region of Alabama, Arkansas, Florida, Georgia, Kentucky, Mississippi, and Tennessee. Crye-Leike also has a franchise location in Puerto Rico.
Download Our Mobile App






Disclaimer:
All information deemed reliable but not guaranteed. All properties are subject to prior sale, change or withdrawal. Neither listing broker(s) or information provider(s) shall be responsible for any typographical errors, misinformation, misprints and shall be held totally harmless. Listing(s) information is provided for consumers personal, non-commercial use and may not be used for any purpose other than to identify prospective properties consumers may be interested in purchasing. Information on this site was last updated 10/14/2026. The listing information on this page last changed on 10/14/2026. The data relating to real estate for sale on this website comes in part from the Internet Data Exchange program of Delta Media Group MLS (last updated Wed 10/14/2026 12:05:12 AM EST) or GAMLS (last updated Tue 10/13/2026 11:15:19 PM EST) or CARMLS (last updated Tue 10/13/2026 11:55:16 PM EST) or MAAR MLS (last updated Wed 10/14/2026 12:02:40 AM EST) or FMLS (last updated Tue 10/13/2026 11:33:18 PM EST) or East Tennessee REALTORS (last updated Tue 10/13/2026 11:54:45 PM EST) or RealTracs (last updated Tue 10/13/2026 11:55:34 PM EST) or Arkansas CARMLS (last updated Tue 10/13/2026 11:26:58 PM EST) or Baldwin County MLS (last updated Wed 10/14/2026 12:01:11 AM EST) or Tennesse Virginia MLS (last updated Tue 10/13/2026 11:54:31 PM EST) or Emerald Coast MLS (last updated Tue 10/13/2026 11:55:21 PM EST) or Northeast Oklahoma Real Estate (last updated Tue 10/13/2026 11:23:51 PM EST) or Southern Kentucky MLS (last updated Tue 10/13/2026 9:59:46 PM EST) or SOMO MLS (last updated Tue 10/13/2026 11:58:08 PM EST) or North Georgia MLS (last updated Tue 10/13/2026 10:49:05 PM EST) or Golden Triangle MLS (last updated Tue 10/13/2026 11:58:07 PM EST) or MLS United (last updated Tue 10/13/2026 11:56:14 PM EST) or Lakeway MLS (last updated Wed 10/14/2026 12:02:01 AM EST) or Batesville MLS (last updated Wed 10/14/2026 12:00:05 AM EST) or North Central Mississippi MLS (last updated Tue 10/13/2026 9:32:30 PM EST) or Hot Springs MLS (last updated Tue 10/13/2026 8:27:40 PM EST) or Huntsville/Valley MLS (last updated Tue 10/13/2026 10:58:24 PM EST) or Shoals MLS (last updated Tue 10/13/2026 8:30:56 PM EST) or Tupelo MLS (last updated Tue 10/13/2026 11:38:58 PM EST) or NEAKBOR MLS (last updated Tue 10/13/2026 11:11:37 PM EST) or EAKBOR MLS (last updated Wed 10/14/2026 12:03:05 AM EST) or CWTAR MLS (last updated Tue 10/13/2026 9:12:05 PM EST) or NWAKBOR MLS (last updated Tue 10/13/2026 11:59:13 PM EST) or Upper Cumberland MLS (last updated Tue 10/13/2026 11:59:34 PM EST) or Hattiesburg MLS (last updated Tue 10/13/2026 10:59:39 PM EST) or Puerto Rico MLS (last updated Tue 10/13/2026 11:55:08 PM EST). Real estate listings held by brokerage firms other than Crye-Leike Real Estate Services may be marked with the Internet Data Exchange logo and detailed information about those properties will include the name of the listing broker(s) when required by the MLS. All rights reserved.
Privacy Policy / DMCA Notice / ADA Accessibility


Privacy Policy / DMCA Notice / ADA Accessibility

This site is hosted, designed and copyright
© 1994 - 2026 by
Delta Media Group, Inc. -- Patent Pending --
13 Abbotsley Lane | MLS# 1332284
This single family home located at 13 Abbotsley Lane, Bella Vista, AR 72714 is currently listed for sale with an asking price of $415,000. This property was built in 2025 and has 3 bedrooms and 2 full and 1 partial baths with 1978 sq. ft. Abbotsley Lane is located in the Peterborough Sub Bvv subdivision within the Bentonville school district. Search Peterborough Sub Bvv real estate on online.fusion2b.com today.