
BEDS5
BATHS5 full 1 partial
SQUARE FEET5,978
MLS#4165088
STATUSActive
PROPERTY TYPEResidential - Single Family
SUBDIVISIONReunion
Property Description
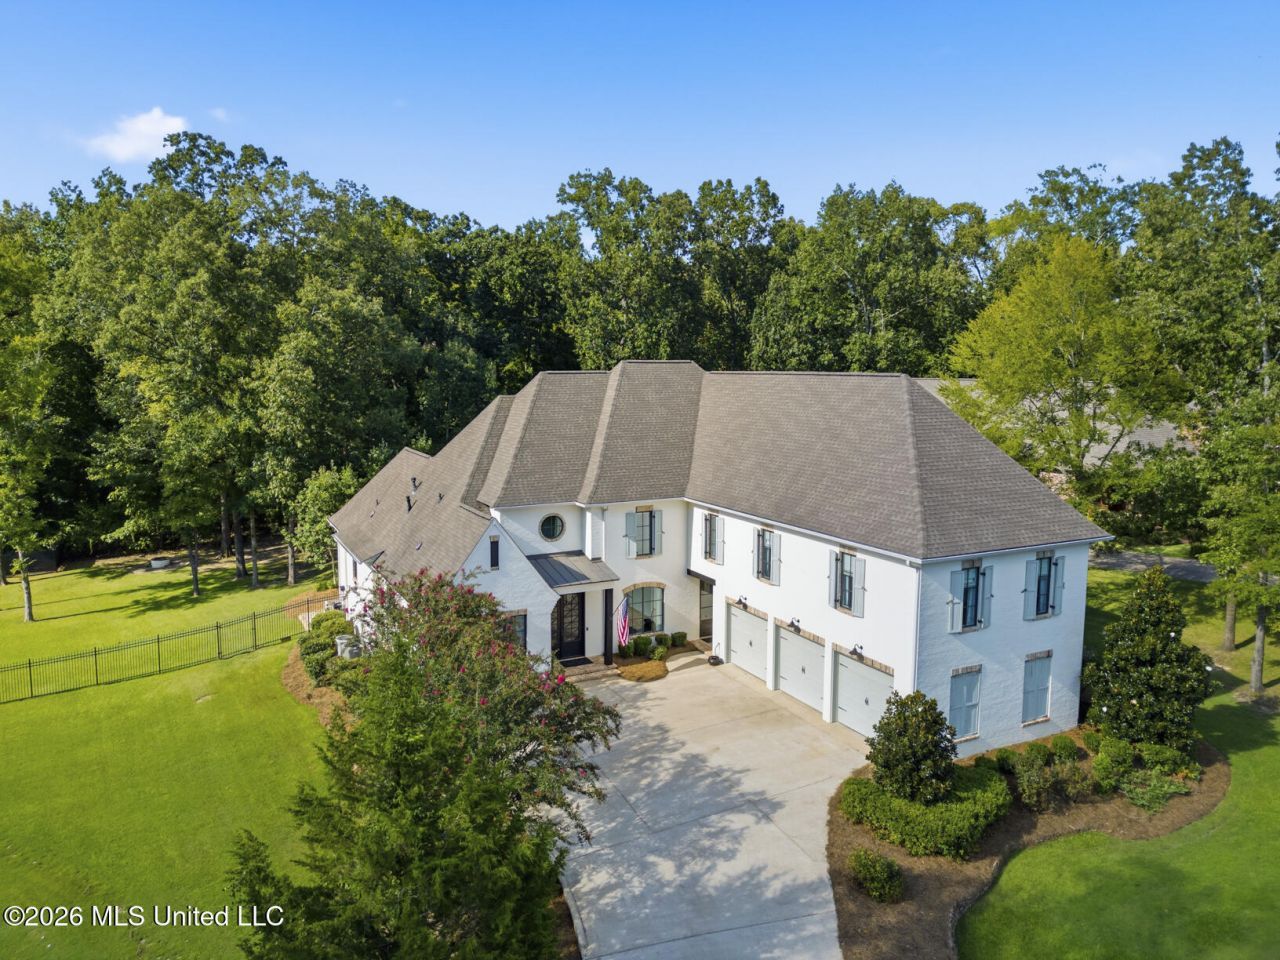
Welcome to 128 Langdon Drive, where nearly 6,000 square feet of exceptional living space meets an outdoor setting worthy of a private resort. Set on a landscaped .81-acre cul-de-sac lot, this 5-bedroom, 5.5-bath home backs to mature trees with no neighbors directly behind it. A three-car garage, friends' entrance and massive French doors create an impressive arrival. Meticulously prepared for its next owner, the home features freshly refinished hardwood floors throughout the main level and stair treads. The foyer opens to a banquet-size formal dining room and guest suite with hardwood floors, walk-in closet and en suite bath. A dedicated office features extensive built-ins. An exposed brick archway leads to the formal living room, where a custom mantel, gas-log fireplace, built-ins and extraordinary sliding glass doors showcase the backyard. The private primary suite offers hardwood floors and a sitting area overlooking the wooded backyard. Its bath provides separate his-and-her sides, each with a quartz vanity and large walk-in closet, plus an oversized jetted tub and walk-through shower with multiple showerheads. A custom powder room features a furniture-style quartz vanity and beautiful sconces. The kitchen, keeping room and breakfast area form the heart of the home. The exceptional kitchen includes a large granite island with bar seating, custom backsplash, contrasting cabinetry and quartz-topped buffet with glass-front display cabinets. The Thermador package features a built-in Wi-Fi-enabled refrigerator, gas cooktop with griddle, microwave and double convection ovens. A wet bar offers a wine cooler, ice maker, sink, granite counters and glass-front cabinetry, while a huge walk-in pantry provides outstanding storage. The keeping room is anchored by a floor-to-ceiling exposed brick fireplace. The friends' entrance opens to a drop zone with a built-in desk and wall of cabinetry. The multipurpose laundry room includes ceiling-height cabinetry, quartz counters, utility sink and hanging space. Even the epoxy-finished garage stands apart with two oversized storage rooms, including a workshop with cabinetry, deep sink, pegboard and space for two refrigerators and wiring for an EV charging station. Upstairs are three bedrooms, three full baths, a built-in reading or study area and oversized bonus room. Two bedrooms have private baths, while the third shares bath access with the bonus room. A remarkable secondary living suite can serve as guest or in-law quarters, media room or entertaining space. It includes living and dining areas, an oversized custom island, sink, ice maker, beverage refrigerator, custom cabinetry, wine storage and smoky mirrored backsplash-perfect for movie nights, card games or mah-jongg. An additional storage section includes shelving, a holiday closet and attic access. The outdoor living is the defining feature of 128 Langdon. The enormous screened porch functions as a true outdoor room with tongue-and-groove ceilin
Listing Video
Property Features
Property Type: Residential - Single Family
Garage: 3 car attached
Lot Size: 0.81 Acres
Roof Type: Architectural Shingles
Stories: 2.0
Taxes: $8,795
Year Built: 2014
Amenities
Breakfast Bar
Kitchen Island
Feature Descriptions
Flooring: Ceramic Tile, Hardwood
HOA Fee: $2350/ Annually
Lot: Cul-De-Sac
Parcel#: 081e-22-132-00-00
Patio/Porch: Covered, Screened, Patio
Security: Gated Community, Smoke Detector(s)
Sewer: Public Sewer
Swimming Pool: Yes
Water: Public
Window: Blinds
Local Schools
High School: Madison Central
Middle School: Madison Middle School
Elementary School: Madison Station
Listed By / Shown By

Listed By
Agency Name: Crye-Leike
Agent Name: Julie Bishop
Agency Phone: (601) 624-9292
Source: MLS United MLS
Estimate Your Payment
Estimated Payment
$ 4,697.56 per month $3,505.27 Principal & Interest $732.92 Property Tax $459.38 Homeowner's InsuranceChange Payment Information

Crye-Leike is a full-service real estate company founded in Memphis in 1977. Today it is ranked #4 in the nation and the largest real estate company serving markets in Tennessee, Arkansas, Georgia, Mississippi. Crye-Leike has a network of more than 2,800+ licensed sales associates, 600+ staff members and over 130+ branch and franchise offices located throughout a seven state region of Alabama, Arkansas, Florida, Georgia, Kentucky, Mississippi, and Tennessee. Crye-Leike also has a franchise location in Puerto Rico.
Download Our Mobile App






Disclaimer:
All information deemed reliable but not guaranteed. All properties are subject to prior sale, change or withdrawal. Neither listing broker(s) or information provider(s) shall be responsible for any typographical errors, misinformation, misprints and shall be held totally harmless. Listing(s) information is provided for consumers personal, non-commercial use and may not be used for any purpose other than to identify prospective properties consumers may be interested in purchasing. Information on this site was last updated 10/09/2026. The listing information on this page last changed on 10/09/2026. The data relating to real estate for sale on this website comes in part from the Internet Data Exchange program of Delta Media Group MLS (last updated Fri 10/09/2026 12:00:02 AM EST) or GAMLS (last updated Thu 10/08/2026 11:15:14 PM EST) or CARMLS (last updated Thu 10/08/2026 11:55:20 PM EST) or MAAR MLS (last updated Thu 10/08/2026 11:57:31 PM EST) or FMLS (last updated Thu 10/08/2026 11:33:26 PM EST) or East Tennessee REALTORS (last updated Thu 10/08/2026 11:54:53 PM EST) or RealTracs (last updated Thu 10/08/2026 11:55:35 PM EST) or Arkansas CARMLS (last updated Thu 10/08/2026 11:27:06 PM EST) or Baldwin County MLS (last updated Thu 10/08/2026 11:51:12 PM EST) or Tennesse Virginia MLS (last updated Thu 10/08/2026 11:54:44 PM EST) or Emerald Coast MLS (last updated Thu 10/08/2026 11:55:40 PM EST) or Northeast Oklahoma Real Estate (last updated Thu 10/08/2026 11:23:55 PM EST) or Southern Kentucky MLS (last updated Thu 10/08/2026 9:55:16 PM EST) or SOMO MLS (last updated Thu 10/08/2026 11:53:44 PM EST) or North Georgia MLS (last updated Thu 10/08/2026 10:47:18 PM EST) or Golden Triangle MLS (last updated Thu 10/08/2026 11:58:09 PM EST) or MLS United (last updated Thu 10/08/2026 11:56:13 PM EST) or Lakeway MLS (last updated Thu 10/08/2026 11:51:56 PM EST) or Batesville MLS (last updated Thu 10/08/2026 11:00:20 PM EST) or North Central Mississippi MLS (last updated Thu 10/08/2026 9:32:31 PM EST) or Hot Springs MLS (last updated Thu 10/08/2026 8:28:39 PM EST) or Huntsville/Valley MLS (last updated Thu 10/08/2026 10:57:44 PM EST) or Shoals MLS (last updated Thu 10/08/2026 8:31:36 PM EST) or Tupelo MLS (last updated Thu 10/08/2026 11:38:47 PM EST) or NEAKBOR MLS (last updated Thu 10/08/2026 11:10:39 PM EST) or EAKBOR MLS (last updated Thu 10/08/2026 11:53:06 PM EST) or CWTAR MLS (last updated Thu 10/08/2026 9:11:57 PM EST) or NWAKBOR MLS (last updated Thu 10/08/2026 11:49:16 PM EST) or Upper Cumberland MLS (last updated Thu 10/08/2026 9:00:09 PM EST) or Hattiesburg MLS (last updated Thu 10/08/2026 10:59:18 PM EST) or Puerto Rico MLS (last updated Thu 10/08/2026 11:55:13 PM EST). Real estate listings held by brokerage firms other than Crye-Leike Real Estate Services may be marked with the Internet Data Exchange logo and detailed information about those properties will include the name of the listing broker(s) when required by the MLS. All rights reserved.
Information is deemed to be reliable but not guaranteed.© 2026 MLS United, LLC.
Privacy Policy / DMCA Notice / ADA Accessibility


Information is deemed to be reliable but not guaranteed.© 2026 MLS United, LLC.
Privacy Policy / DMCA Notice / ADA Accessibility

This site is hosted, designed and copyright
© 1994 - 2026 by
Delta Media Group, Inc. -- Patent Pending --
128 Langdon Drive | MLS# 4165088
This single family home located at 128 Langdon Drive, Madison, MS 39110 is currently listed for sale by Crye-Leike, with an asking price of $1,575,000. This property was built in 2014 and has 5 bedrooms and 5 full and 1 partial baths with 5978 sq. ft. Langdon Drive is located in the Reunion subdivision. Search Reunion real estate on online.fusion2b.com today.