
BEDS3
BATHS2 full 1 partial
SQUARE FEET1,905
MLS#3602442
STATUSActive
PROPERTY TYPEResidential -
SUBDIVISIONShadow Springs
Property Description
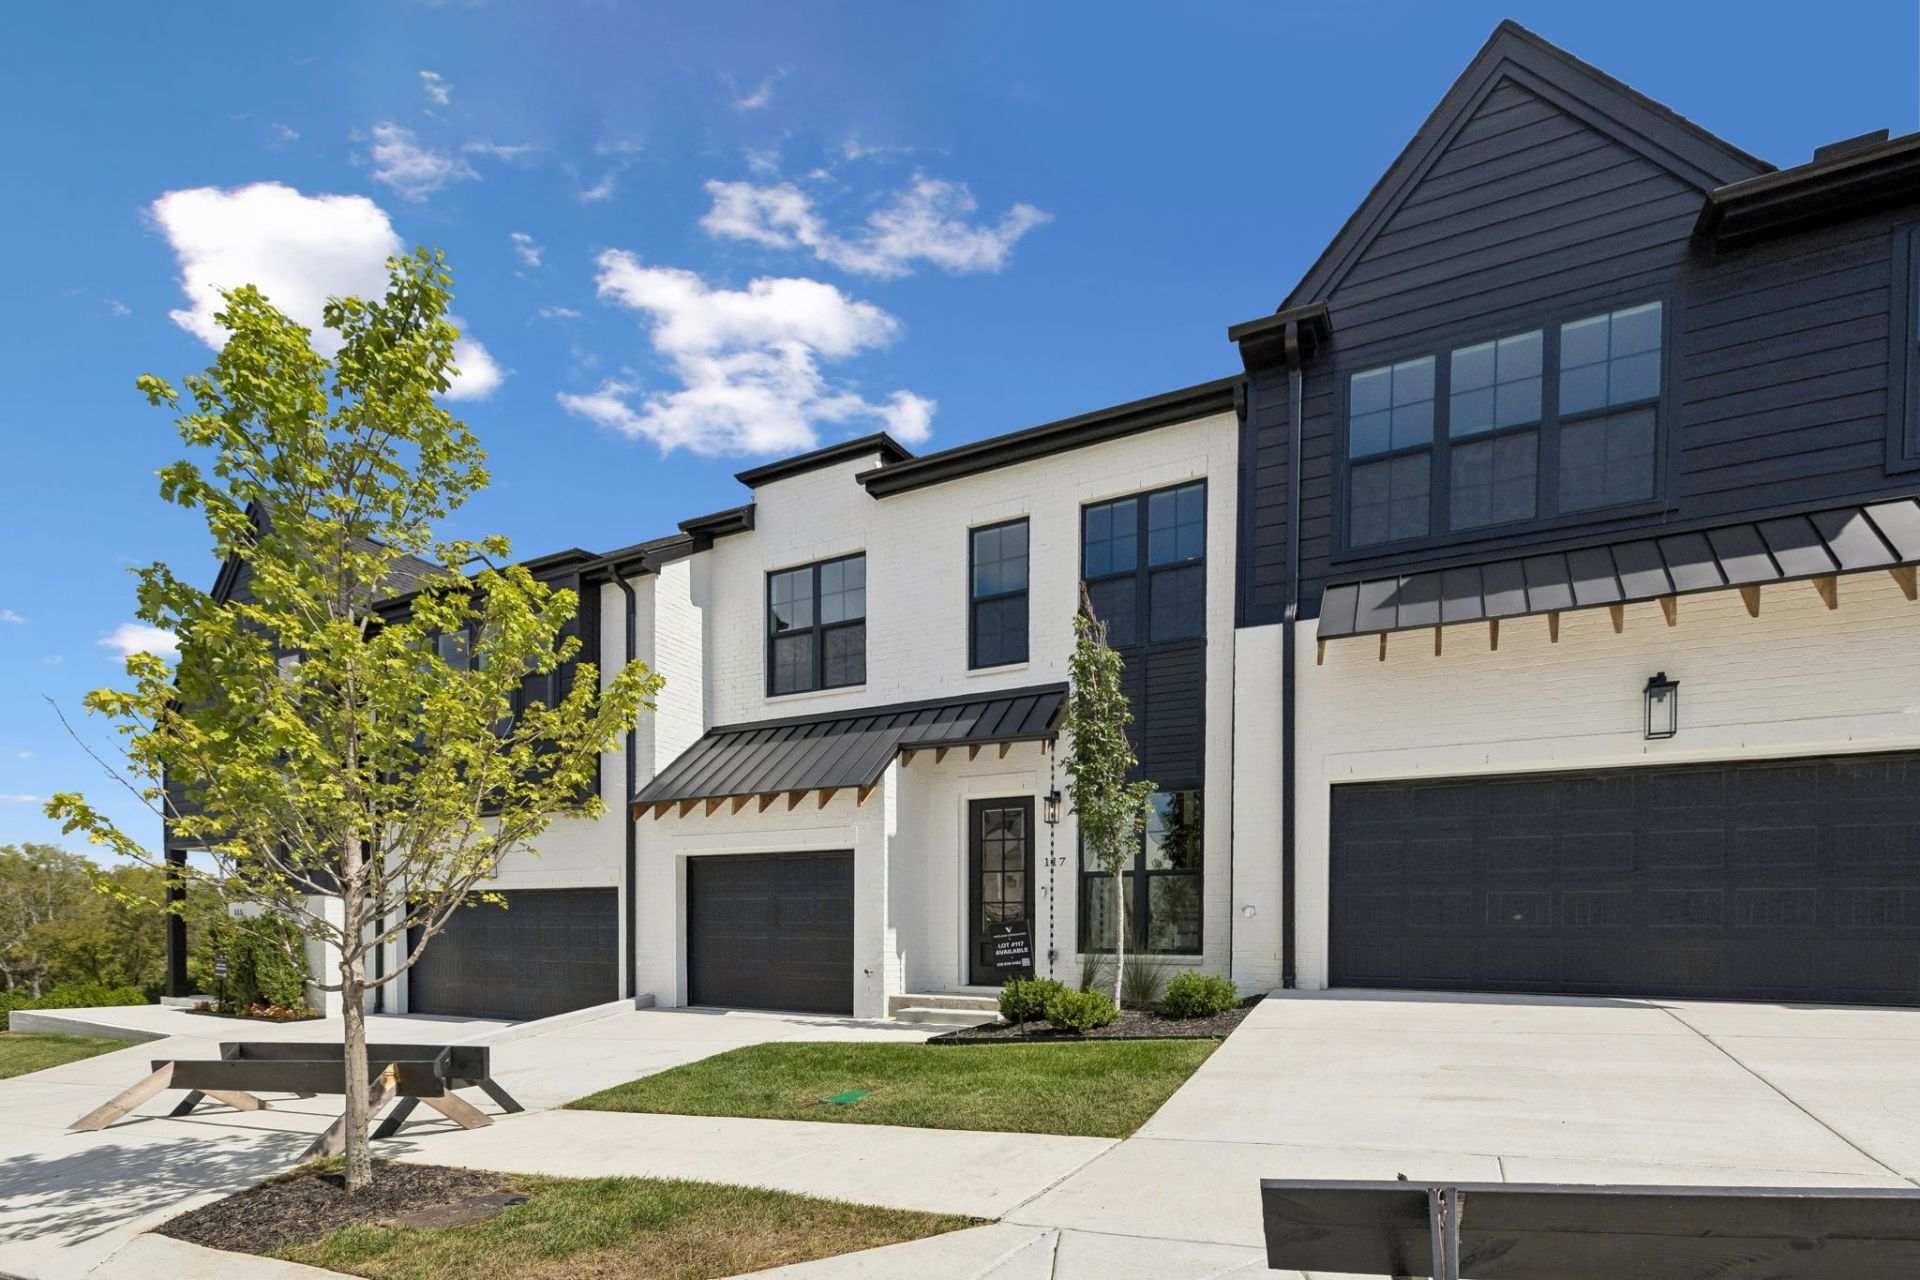
The sign at the entrance says the 800s. This one starts with a 7. 117 Shadow Springs is a move-in ready Vastland Communities townhome in gated Shadow Springs, Brentwood. First-year rate as low as 4.99% on a builder-paid 2-1 buydown with the preferred lender; terms apply and rates can change. It is one of 32 new-construction homes here. The full walkthrough film is linked in this listing. The most compact of the three, it gave up nothing in finish. Vaulted ceilings and high windows light the main level; the fireplace tile has movement in it. The quartz waterfall island seats four, with pop-up outlets. Every appliance is Bosch, refrigerator included; the six-burner gas range has a pot filler under a slab backsplash. Where most kitchens have doors, this one has drawers. The main-level primary suite has a heated floor, a tub for two, a shower for two with a full-length niche, tile to the ceiling and a backlit mirror. Its shower tile has ridges you can barely feel, for grip. The closet has built-ins, a dresser and stacked laundry where the clothes hang. Upstairs, the loft looks out at rolling hills. Two bedrooms with built-in walk-in closets share a bath with a door between sinks and tub. Walk-in storage is not counted in the 1,905 sq ft. No neighbor stands behind this patio. A hillside does: a strip of lawn, then a wall of stacked stone stepping up in tiers, young trees on some, nothing behind it. A fence is boards; this is stone. Kitchen and primary windows face it, not anyone. Roofed against rain, with fan and gas line, it fits four chairs and a grill. Entry is through a video-intercom gate. The $350/month HOA covers grounds and insurance; a tankless water heater is in. Under 4 minutes to I-65, under 5 to Target, 5 to 6 to Publix, Kroger and the Hill Center, about 15 to CoolSprings Galleria, under 20 to downtown Nashville and the airport. The model home is 123; the end unit is 125. A photo cannot put the heated floor under your feet; that alone is worth the drive.
Upcoming Open Houses
Open House Friday October 9th, 10:00am - 6:00pm
Open House Saturday October 10th, 10:00am - 6:00pm
Open House Sunday October 11th, 12:00pm - 6:00pm
Open House Thursday October 15th, 10:00am - 6:00pm
Property Features
Property Type: Residential -
Basement: None
Cooling: Central Air
Fireplaces: 1
Garage: 1 car attached
Heating: Central, Furnace
Lot Size: 0.03 Acres
Stories: 2.0
Taxes: $1,330
Year Built: 2026
Amenities
Ceiling Fan(s)
Extra Closets
Walk-In Closet(s)
Feature Descriptions
Appliances: Gas Oven, Gas Range, Dishwasher, Disposal, Microwave
Association Amenities: Gated
Days on Site: 9
Exterior: Fiber Cement, Brick
Fireplace: Gas, Living Room
Flooring: Carpet, Wood, Tile
HOA Fee: 350/ Monthly
Parcel#: 160160D11700CO
Parking: Garage Door Opener, Garage Faces Front, Driveway
Parking Notes: Garage Door Opener, Garage Faces Front, Driveway
Patio/Porch: Patio, Covered, Porch
Security: Smoke Detector(s)
Sewer: Public Sewer
Utilities: Water Available
Water: Public
Room Sizes
Bedroom 1: 11x16
Bedroom 2: 16x13
Bedroom 3: 11x12
Recreation Room: 12x16
Kitchen: 12x14
Living Room: 12x10
Local Schools
High School: John Overton Comp High School
Middle School: William Henry Oliver Middle
Elementary School: Granbery Elementary
Listed By / Shown By
Listed By
Agency Name: eXp Realty
Agency Phone: 8885195113
Shown By
Agency Title: Crye-Leike Real Estate Services
Agency Phone: 866-253-4666

Source: Nashville MLS
Estimate Your Payment
Estimated Payment
$ 2,121.85 per month $1,778.01 Principal & Interest $110.83 Property Tax $233.01 Homeowner's InsuranceChange Payment Information

Crye-Leike is a full-service real estate company founded in Memphis in 1977. Today it is ranked #4 in the nation and the largest real estate company serving markets in Tennessee, Arkansas, Georgia, Mississippi. Crye-Leike has a network of more than 2,800+ licensed sales associates, 600+ staff members and over 130+ branch and franchise offices located throughout a seven state region of Alabama, Arkansas, Florida, Georgia, Kentucky, Mississippi, and Tennessee. Crye-Leike also has a franchise location in Puerto Rico.
Download Our Mobile App






Disclaimer:
All information deemed reliable but not guaranteed. All properties are subject to prior sale, change or withdrawal. Neither listing broker(s) or information provider(s) shall be responsible for any typographical errors, misinformation, misprints and shall be held totally harmless. Listing(s) information is provided for consumers personal, non-commercial use and may not be used for any purpose other than to identify prospective properties consumers may be interested in purchasing. Information on this site was last updated 10/09/2026. The listing information on this page last changed on 10/09/2026. The data relating to real estate for sale on this website comes in part from the Internet Data Exchange program of Delta Media Group MLS (last updated Fri 10/09/2026 12:00:02 AM EST) or GAMLS (last updated Thu 10/08/2026 11:15:14 PM EST) or CARMLS (last updated Thu 10/08/2026 11:55:20 PM EST) or MAAR MLS (last updated Thu 10/08/2026 11:57:31 PM EST) or FMLS (last updated Thu 10/08/2026 11:33:26 PM EST) or East Tennessee REALTORS (last updated Thu 10/08/2026 11:54:53 PM EST) or RealTracs (last updated Thu 10/08/2026 11:55:35 PM EST) or Arkansas CARMLS (last updated Thu 10/08/2026 11:27:06 PM EST) or Baldwin County MLS (last updated Thu 10/08/2026 11:51:12 PM EST) or Tennesse Virginia MLS (last updated Thu 10/08/2026 11:54:44 PM EST) or Emerald Coast MLS (last updated Thu 10/08/2026 11:55:40 PM EST) or Northeast Oklahoma Real Estate (last updated Thu 10/08/2026 11:23:55 PM EST) or Southern Kentucky MLS (last updated Thu 10/08/2026 9:55:16 PM EST) or SOMO MLS (last updated Thu 10/08/2026 11:53:44 PM EST) or North Georgia MLS (last updated Thu 10/08/2026 10:47:18 PM EST) or Golden Triangle MLS (last updated Thu 10/08/2026 11:58:09 PM EST) or MLS United (last updated Thu 10/08/2026 11:56:13 PM EST) or Lakeway MLS (last updated Thu 10/08/2026 11:51:56 PM EST) or Batesville MLS (last updated Thu 10/08/2026 11:00:20 PM EST) or North Central Mississippi MLS (last updated Thu 10/08/2026 9:32:31 PM EST) or Hot Springs MLS (last updated Thu 10/08/2026 8:28:39 PM EST) or Huntsville/Valley MLS (last updated Thu 10/08/2026 10:57:44 PM EST) or Shoals MLS (last updated Thu 10/08/2026 8:31:36 PM EST) or Tupelo MLS (last updated Thu 10/08/2026 11:38:47 PM EST) or NEAKBOR MLS (last updated Thu 10/08/2026 11:10:39 PM EST) or EAKBOR MLS (last updated Thu 10/08/2026 11:53:06 PM EST) or CWTAR MLS (last updated Thu 10/08/2026 9:11:57 PM EST) or NWAKBOR MLS (last updated Thu 10/08/2026 11:49:16 PM EST) or Upper Cumberland MLS (last updated Thu 10/08/2026 9:00:09 PM EST) or Hattiesburg MLS (last updated Thu 10/08/2026 10:59:18 PM EST) or Puerto Rico MLS (last updated Thu 10/08/2026 11:55:13 PM EST). Real estate listings held by brokerage firms other than Crye-Leike Real Estate Services may be marked with the Internet Data Exchange logo and detailed information about those properties will include the name of the listing broker(s) when required by the MLS. All rights reserved.
![mls logo]() Listing data and photos distributed by MLSGRID
Listing data and photos distributed by MLSGRID
Member Participants (and their affiliated licensees, if applicable) shall indicate on their websites that IDX information is provided exclusively for consumers’ personal non-commercial use, that it may not be used for any purpose other than to identify prospective properties consumers may be interested in purchasing, that the data is deemed reliable but is not guaranteed by MLS GRID, and that the use of the MLS GRID Data may be subject to an end user license agreement prescribed by the Member Participant’s applicable MLS if any and as amended from time to time. MLS GRID may, at its discretion, require use of other disclaimers as necessary to protect Member Participant, and/or their MLS from liability.
Based on information submitted to the MLS GRID. All data is obtained from various sources and may not have been verified by broker or MLS GRID. Supplied Open House Information is subject to change without notice. All information should be independently reviewed and verified for accuracy. Properties may or may not be listed by the office/agent presenting the information.
Privacy Policy / DMCA Notice / ADA Accessibility



Member Participants (and their affiliated licensees, if applicable) shall indicate on their websites that IDX information is provided exclusively for consumers’ personal non-commercial use, that it may not be used for any purpose other than to identify prospective properties consumers may be interested in purchasing, that the data is deemed reliable but is not guaranteed by MLS GRID, and that the use of the MLS GRID Data may be subject to an end user license agreement prescribed by the Member Participant’s applicable MLS if any and as amended from time to time. MLS GRID may, at its discretion, require use of other disclaimers as necessary to protect Member Participant, and/or their MLS from liability.
Based on information submitted to the MLS GRID. All data is obtained from various sources and may not have been verified by broker or MLS GRID. Supplied Open House Information is subject to change without notice. All information should be independently reviewed and verified for accuracy. Properties may or may not be listed by the office/agent presenting the information.
Privacy Policy / DMCA Notice / ADA Accessibility

This site is hosted, designed and copyright
© 1994 - 2026 by
Delta Media Group, Inc. -- Patent Pending --
117 Shadow Springs Dr, Unit 117 | MLS# 3602442
This home located at 117 Shadow Springs Dr, Unit 117, Brentwood, TN 37027 is currently listed for sale with an asking price of $798,900. This property was built in 2026 and has 3 bedrooms and 2 full and 1 partial baths with 1905 sq. ft. Shadow Springs Dr, Unit 117 is located in the Shadow Springs subdivision. Search Shadow Springs real estate on online.fusion2b.com today.