
BEDS4
BATHS3 full
SQUARE FEET2,900
MLS#1542773
STATUSActive
PROPERTY TYPEResidential - Single Family
SUBDIVISIONLost Lake
NEIGHBORHOODChattanooga
Property Description
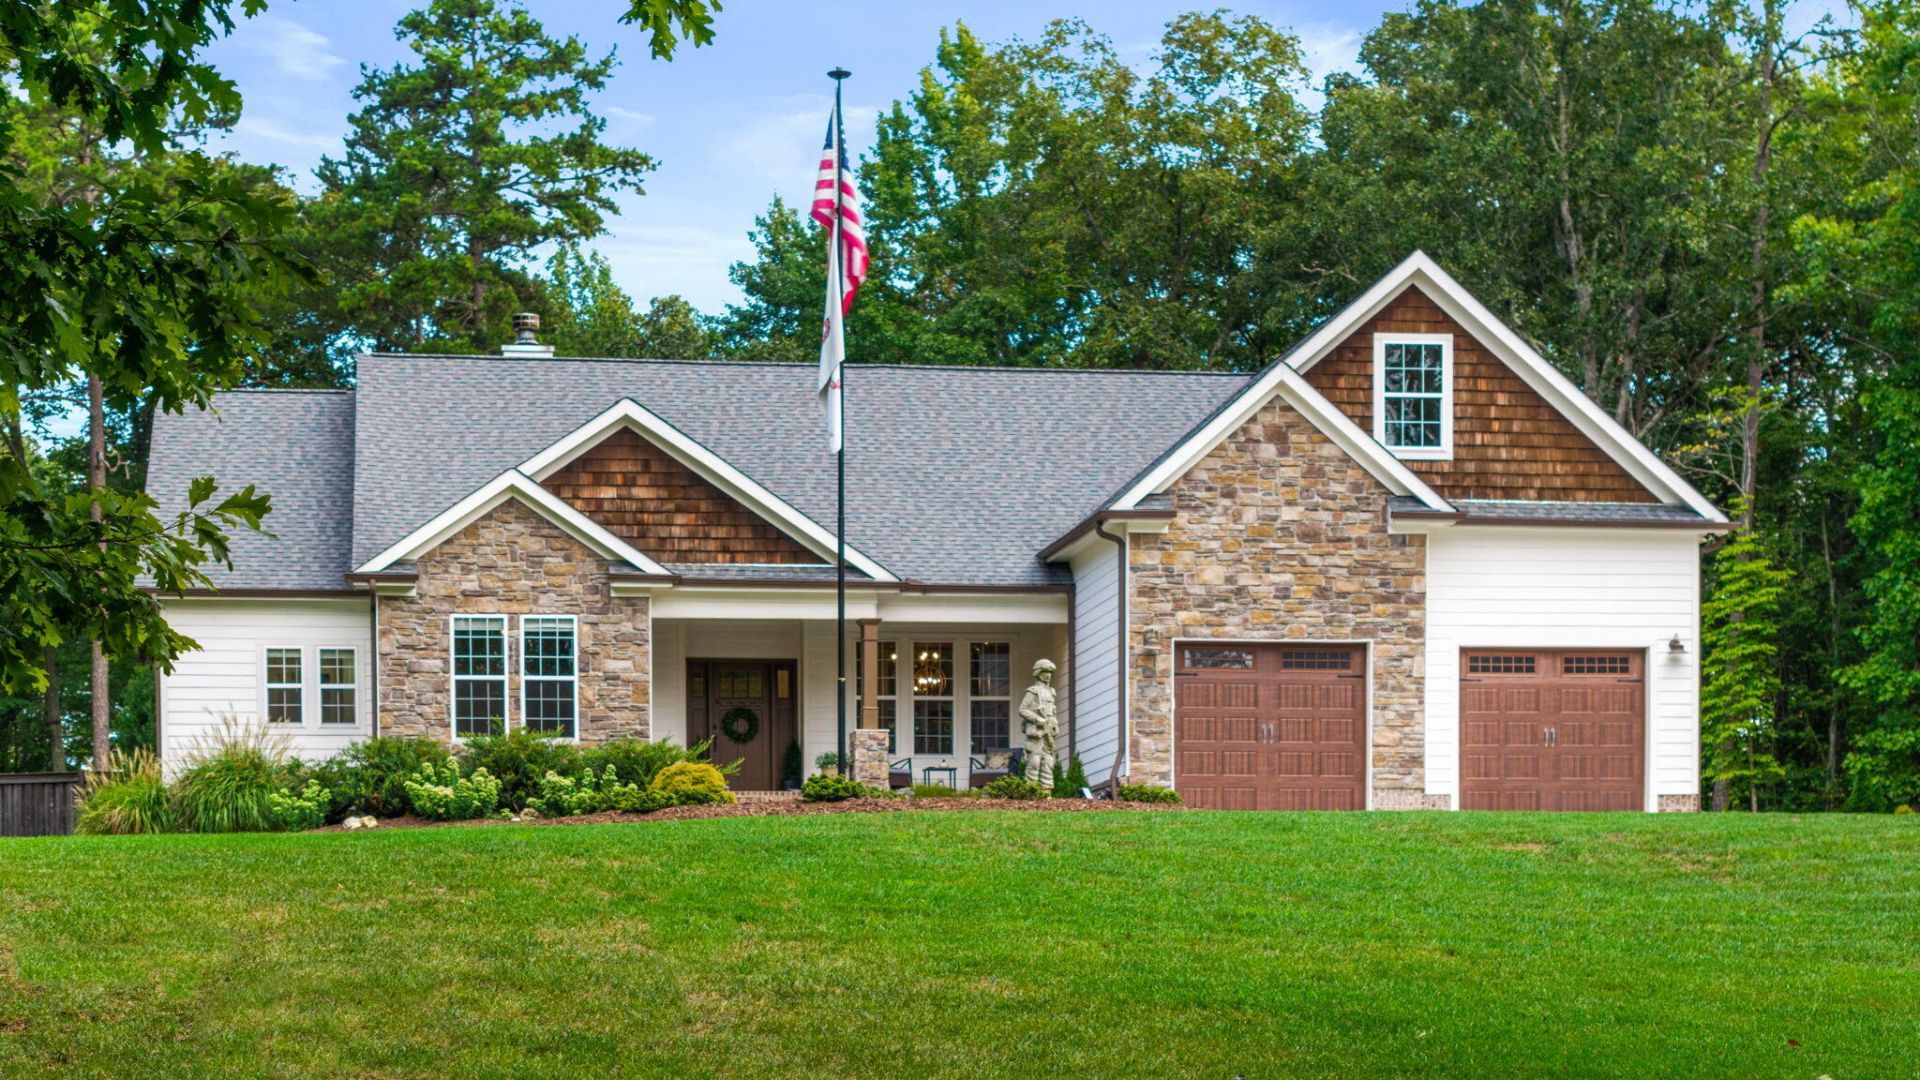
A wonderful and rare opportunity in our market, this beautifully maintained lakefront home is the complete package: gracious one-level living, warm and inviting interiors, effortless indoor-outdoor flow, breathtaking lake views and access, and five exceptional, private acres with gorgeous landscaping throughout. A beautifully designed pool completes the private backyard oasis, creating a truly special setting just minutes from Ooltewah and Chattanooga. Lost Lake offers a rare sense of place, where gated entry, five-acre homesites and the peaceful waters of a private community lake create a lifestyle that feels wonderfully removed, yet remains convenient to Ooltewah and Chattanooga. At 10726 Lost Lake Circle, a beautifully maintained lakefront home brings together true one-level living, exceptional privacy and an extraordinary connection between indoors and out--all on five stunning acres thoughtfully transformed by its original owners.A long, gently rising driveway creates a beautiful approach to the home, opening to an expansive lawn, generous parking and a detached garage/workshop designed to complement the residence. Carefully cleared woods, extensive landscaping, flowering gardens and added sod give the property a polished, welcoming presence while preserving the natural beauty and privacy that make Lost Lake so special.Inside, just under 3,000 square feet offers a most comfortable and functional floor plan, with all bedrooms, bathrooms and everyday living spaces conveniently located on the main level. The foyer, dining room, kitchen, breakfast area and living room share a seamless, open flow designed for the way people truly live and gather. Hardwood floors, architectural columns, detailed ceilings and warm wood beams add character throughout, while lake views keep the natural setting at the heart of the home.The vaulted living room is anchored by a handsome stone fireplace with timber mantel and custom built-ins. French doors open directly to the expansive covered porch and pool beyond, creating an effortless transition from indoor to outdoor living. The kitchen offers abundant cabinetry, generous quartz work surfaces and a large island with seating, complemented by a light-filled breakfast area and gracious dining room. Whether hosting the holidays, welcoming friends for dinner or enjoying a relaxed weekend at home, the open design provides plenty of room for everyone to gather while still feeling warm and connected.Privately positioned, the main level primary suite offers hardwood flooring, two closets, a softly illuminated tray ceiling and peaceful views of the scenic property and lake. The well-appointed bath features dual vanities, a luxurious freestanding soaking tub and an oversized tiled shower. Three additional bedrooms and two more full baths provide comfortable space for family and guests, all with the ease of true one-level living.Upstairs, a large bonus room offers excellent flexibility for an additional family room, home office, exercise space, hobby room or easily could be a fifth bedroom. An adjoining walk-in attic provides the generous storage every home appreciates.The outdoors live every bit as beautifully as the interior. An extended covered porch with a warm wood ceiling creates a true outdoor living room overlooking the pool, gardens and lake beyond. It is the perfect place for morning coffee while the property is quiet, afternoons beside the water or evenings spent listening to the fountain and enjoying the view. The surrounding patio provides abundant room
Upcoming Open Houses
Open House Saturday October 10th, 2:00pm - 5:00pm
Open House Sunday October 11th, 2:00pm - 5:00pm
Property Features
Property Type: Residential - Single Family
Basement: Crawl Space
Cooling: Central Air, Electric
Fireplaces: 1
Fuel Type: Electric
Garage: 2 car attached
Heating: Central, Electric
Home Style: Ranch
Lot Size: 5.06 Acres
Taxes: $3,142
Feature Descriptions
Appliances: Dryer, Dishwasher, Electric Range, Electric Water Heater, Microwave, Refrigerator, Washer
Association/Condo Fee: 250
Common Amenities: Gated, Lake
Days on Site: 24
Exterior: Brick, Stone, Fiber Cement
Exterior Amenities: Courtyard, Private Yard, Rain Gutters
Fireplace: Gas Log, Living Room
Flooring: Carpet, Hardwood, Tile, Engineered Hardwood
HOA Y/N: Yes
Interior Amenities: Cathedral Ceiling(s), Chandelier, Double Vanity, Eat-in Kitchen, Granite Counters, High Ceilings, High Speed Internet, Open Floorplan, Pantry, Primary Downstairs, Soaking Tub, Walk-In Closet(s), Separate Shower, Tub/shower Combo, Breakfast Room, Separate Dining Room
Laundry: Electric Dryer Hookup, Laundry Room, Main Level, Washer Hookup
Lot: Cleared, Front Yard, Gentle Sloping, Level, Private, Rectangular Lot, Views, Waterfront, Wooded
Lot Dimensions: -----------
Parcel #: 069 012.01
Parking: Driveway, Garage, Garage Door Opener, Paved, Garage Faces Front, Kitchen Level
Patio/Porch: Covered, Front Porch, Patio, Rear Porch, Porch - Covered
Pool: In Ground, Outdoor Pool, Private, Waterfall
Special View Info: Forest, Garden, Lake, Mountain(s), Other, Pool, Water
Utilities: Electricity Connected, Underground Utilities, Water Connected
View: Forest, Garden, Lake, Mountain(s), Other, Pool, Water
Windows: Insulated Windows, Vinyl Frames, Window Treatments
Wooded: Yes
Local Schools
High School: Central High School
Middle School: Hunter Middle
Elementary School: Snow Hill Elementary
Listed By / Shown By
Listed By
Agency Name: Keller Williams Realty
Agency Phone: 423-664-1900
Shown By
Agency Title: Crye-Leike Real Estate Services
Agency Phone: 866-253-4666

Source: CARMLS
Estimate Your Payment
Estimated Payment
$ 2,776.55 per month $2,223.34 Principal & Interest $261.83 Property Tax $291.38 Homeowner's InsuranceChange Payment Information

Crye-Leike is a full-service real estate company founded in Memphis in 1977. Today it is ranked #4 in the nation and the largest real estate company serving markets in Tennessee, Arkansas, Georgia, Mississippi. Crye-Leike has a network of more than 2,800+ licensed sales associates, 600+ staff members and over 130+ branch and franchise offices located throughout a seven state region of Alabama, Arkansas, Florida, Georgia, Kentucky, Mississippi, and Tennessee. Crye-Leike also has a franchise location in Puerto Rico.
Download Our Mobile App






Disclaimer:
All information deemed reliable but not guaranteed. All properties are subject to prior sale, change or withdrawal. Neither listing broker(s) or information provider(s) shall be responsible for any typographical errors, misinformation, misprints and shall be held totally harmless. Listing(s) information is provided for consumers personal, non-commercial use and may not be used for any purpose other than to identify prospective properties consumers may be interested in purchasing. Information on this site was last updated 10/08/2026. The listing information on this page last changed on 10/08/2026. The data relating to real estate for sale on this website comes in part from the Internet Data Exchange program of Delta Media Group MLS (last updated Thu 10/08/2026 9:16:43 AM EST) or GAMLS (last updated Thu 10/08/2026 9:05:36 AM EST) or CARMLS (last updated Thu 10/08/2026 8:22:46 AM EST) or MAAR MLS (last updated Thu 10/08/2026 9:12:42 AM EST) or FMLS (last updated Thu 10/08/2026 9:04:25 AM EST) or East Tennessee REALTORS (last updated Thu 10/08/2026 9:15:39 AM EST) or RealTracs (last updated Thu 10/08/2026 9:06:29 AM EST) or Arkansas CARMLS (last updated Thu 10/08/2026 8:59:31 AM EST) or Baldwin County MLS (last updated Thu 10/08/2026 9:11:18 AM EST) or Tennesse Virginia MLS (last updated Thu 10/08/2026 7:56:40 AM EST) or Emerald Coast MLS (last updated Thu 10/08/2026 9:05:42 AM EST) or Northeast Oklahoma Real Estate (last updated Thu 10/08/2026 7:24:29 AM EST) or Southern Kentucky MLS (last updated Thu 10/08/2026 7:55:19 AM EST) or SOMO MLS (last updated Thu 10/08/2026 8:59:46 AM EST) or North Georgia MLS (last updated Wed 10/07/2026 10:47:27 PM EST) or Golden Triangle MLS (last updated Thu 10/08/2026 8:14:03 AM EST) or MLS United (last updated Thu 10/08/2026 7:14:48 AM EST) or Lakeway MLS (last updated Thu 10/08/2026 9:13:35 AM EST) or Batesville MLS (last updated Thu 10/08/2026 9:00:53 AM EST) or North Central Mississippi MLS (last updated Thu 10/08/2026 6:32:53 AM EST) or Hot Springs MLS (last updated Thu 10/08/2026 8:28:45 AM EST) or Huntsville/Valley MLS (last updated Thu 10/08/2026 8:58:30 AM EST) or Shoals MLS (last updated Thu 10/08/2026 8:32:07 AM EST) or Tupelo MLS (last updated Thu 10/08/2026 8:39:41 AM EST) or NEAKBOR MLS (last updated Thu 10/08/2026 8:11:29 AM EST) or EAKBOR MLS (last updated Thu 10/08/2026 9:13:12 AM EST) or CWTAR MLS (last updated Thu 10/08/2026 9:13:07 AM EST) or NWAKBOR MLS (last updated Thu 10/08/2026 2:39:16 AM EST) or Upper Cumberland MLS (last updated Thu 10/08/2026 9:04:02 AM EST) or Hattiesburg MLS (last updated Thu 10/08/2026 9:01:09 AM EST) or Puerto Rico MLS (last updated Thu 10/08/2026 9:06:38 AM EST). Real estate listings held by brokerage firms other than Crye-Leike Real Estate Services may be marked with the Internet Data Exchange logo and detailed information about those properties will include the name of the listing broker(s) when required by the MLS. All rights reserved.
Privacy Policy / DMCA Notice / ADA Accessibility


Privacy Policy / DMCA Notice / ADA Accessibility

This site is hosted, designed and copyright
© 1994 - 2026 by
Delta Media Group, Inc. -- Patent Pending --
10726 Lost Lake Circle, Unit Lot # 25 | MLS# 1542773
This single family home located at 10726 Lost Lake Circle, Unit Lot # 25, Ooltewah, TN 37363 is currently listed for sale with an asking price of $999,000. This property has 4 bedrooms and 3 full baths with 2900 sq. ft. Lost Lake Circle, Unit Lot # 25 is located in the Lost Lake subdivision. Search Lost Lake real estate on online.fusion2b.com today.